
Price Reduction


Address
7011 Wildridge Drive, Indianapolis, IN
Price
$ 439,900
Property Attributes
- MLS#22105739
- TypeSingle Family
- Listing Status Active
- CountyMARION
- CityIndianapolis
- AreaLawrence
- NeighborhoodWild Ridge Addition
- Zip46256
- StyleSplit Level,Traditional
- Year Built1966
- Taxes$ 3100
- Price$ 439,900
- Bedrooms4
- Full Bathrooms2
- Half Bathrooms1
- Sqr Footage2601
- Lot Size0.55 Acres
Data Source:
MIBOR Broker Listing Cooperative
Property Description
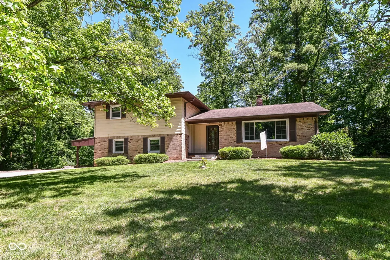
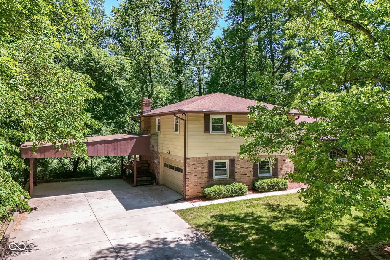
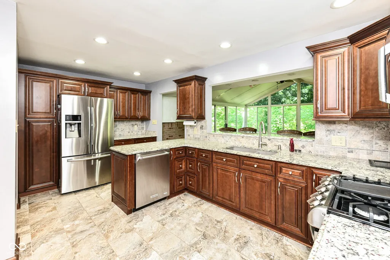
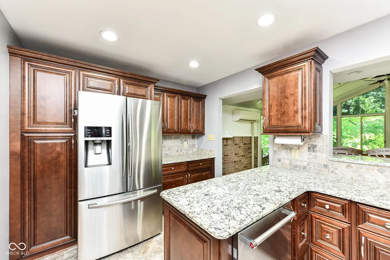
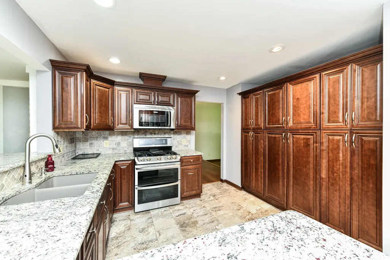
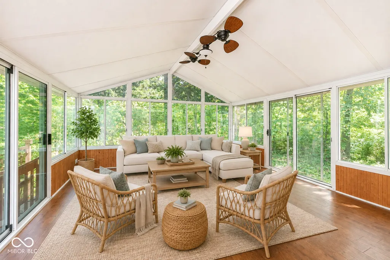
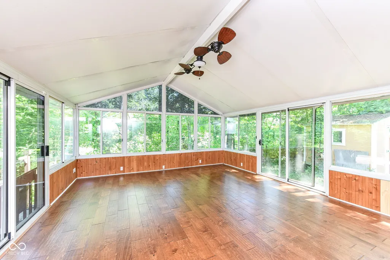
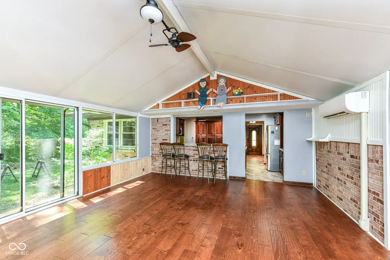
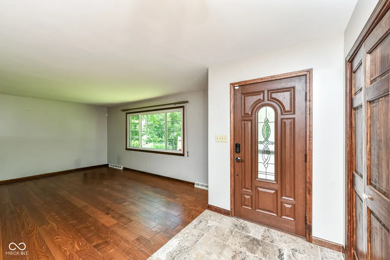
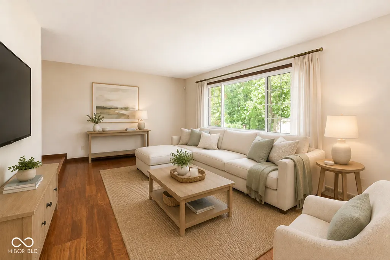
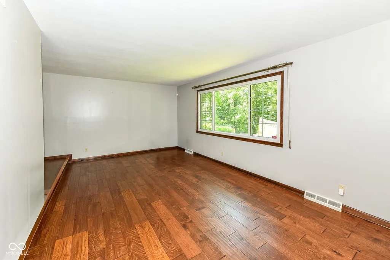
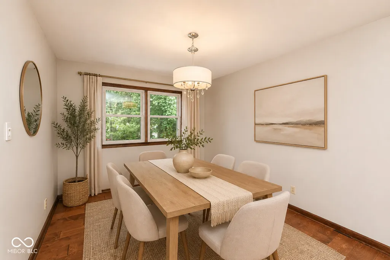
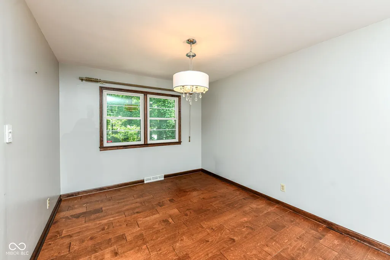
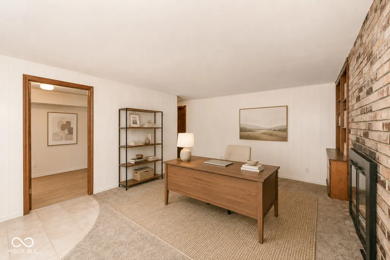
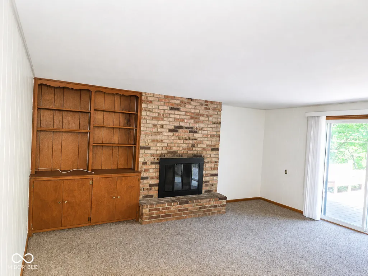
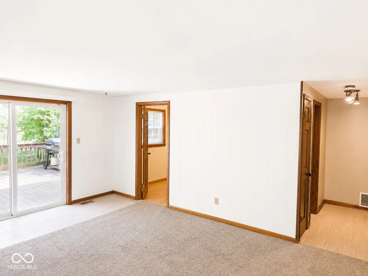
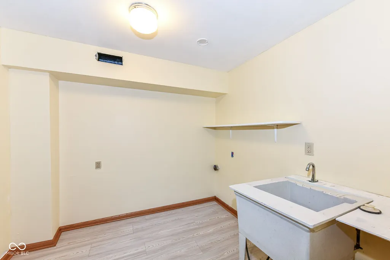
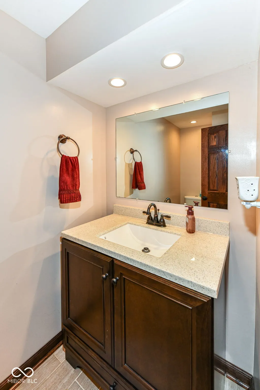
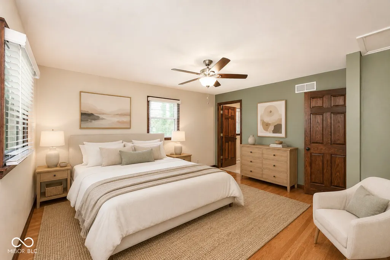
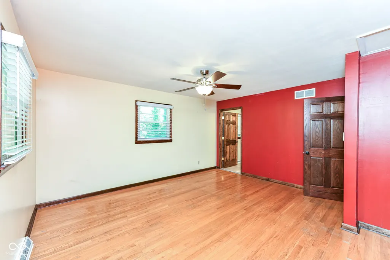
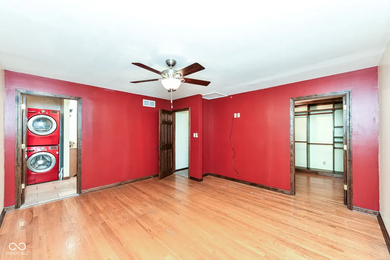
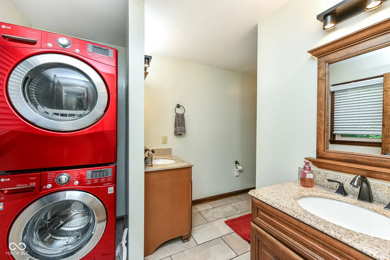
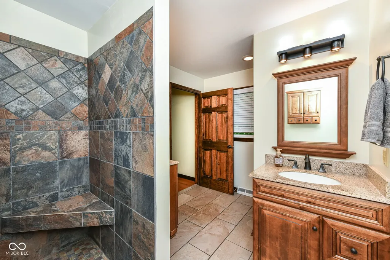
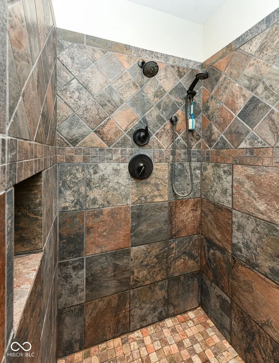
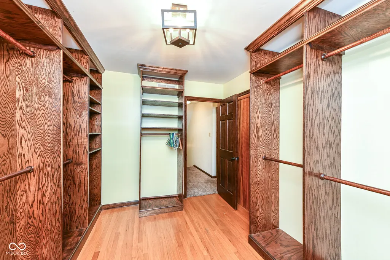
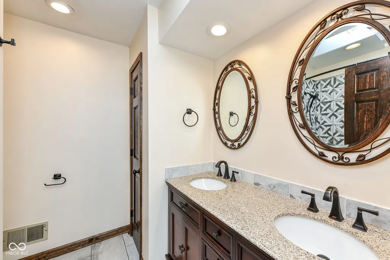
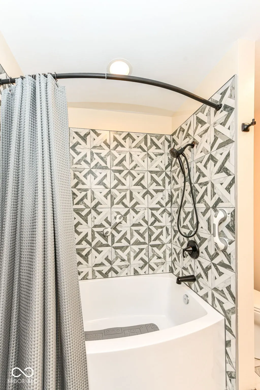
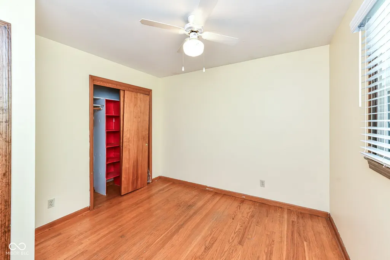
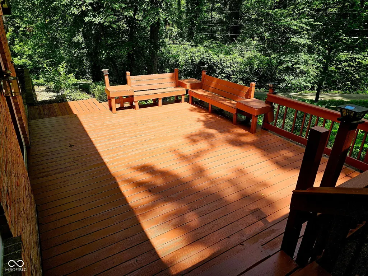
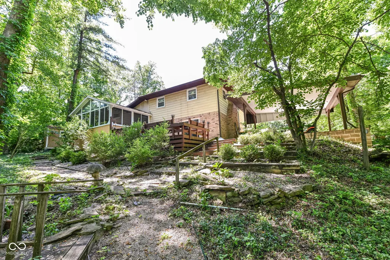
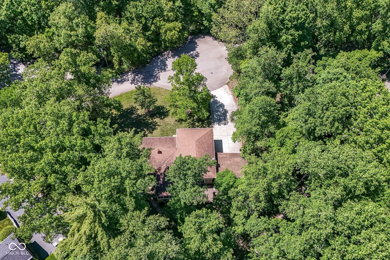
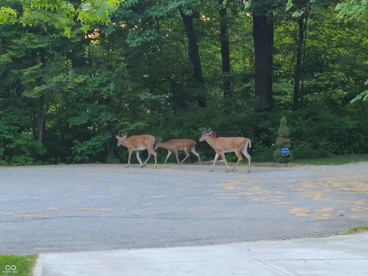
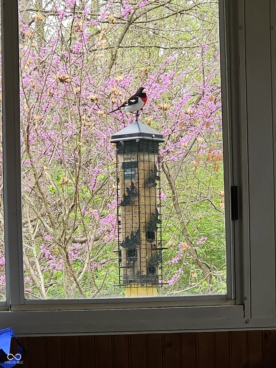
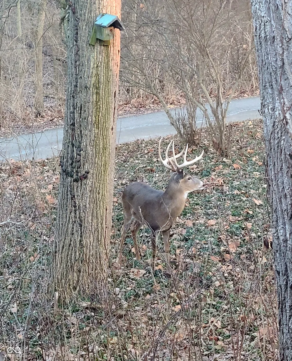
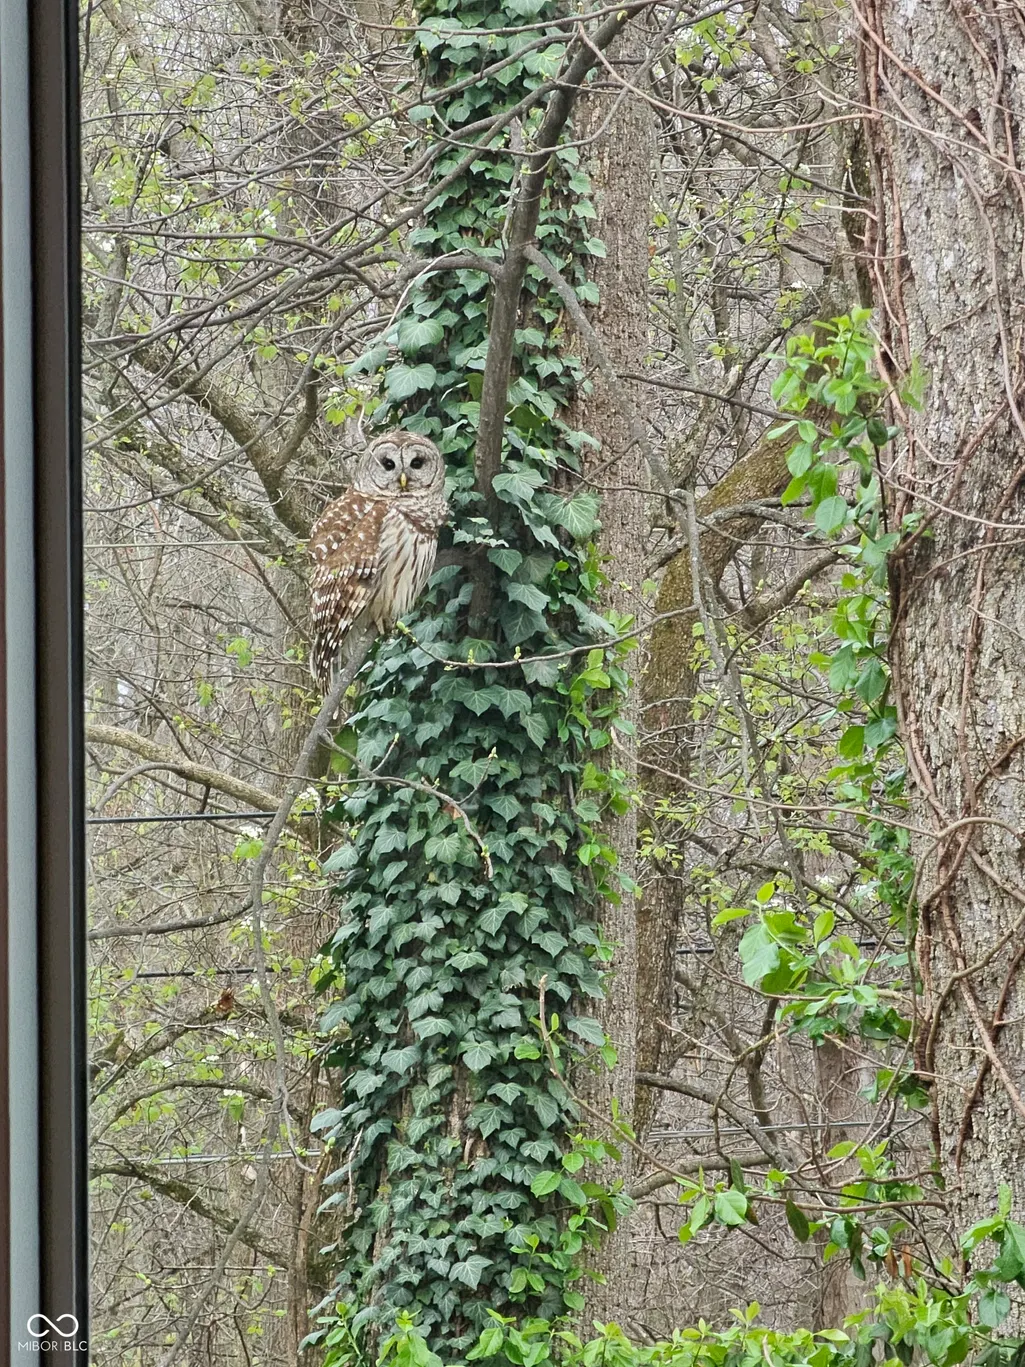
Sitting on the cul-de-sac of a small, quiet neighborhood with no HOA, this well-appointed home will immerse you in the nature that surrounds it. From the moment you walk in the front door, you can see one of the highlights of the home: a four-season room at the back of the home, overlooking the woods and a large, freshly painted deck for outdoor entertaining. Every update/remodel in this beautiful home shows thoughtful, strategic touches. The gourmet kitchen features all stainless steel appliances, including a gas range, double oven, convection microwave, granite counter tops, and custom slow-close cabinetry. The primary en suite bathroom boasts an oversized walk-in shower, double vanities, upstairs laundry, and on cool mornings, you can appreciate the heated tile floors. The walk-in closet is full of solid-oak custom cabinets. You will notice the owners retained the original closet and hall door for possible conversion back to a bedroom. All the bathrooms have granite counter tops and slow-close cabinets and drawers. The hall bath also has a dual vanity and a huge soaker tub with shower. The lower level features a half bath, a large den which offers so many possibilities with an adjacent utility space that could be an alternative laundry location, a walk-in closet, or whatever suits your needs. Inside the garage is the door to the huge, waterproofed, unfinished basement with a well-lit workshop and lots of shelving for storage. Besides the space offered in the two-car garage and two-vehicle carport, the concrete driveway is spacious enough to hold your recreational vehicle or watercraft with room for more friends and family. Whether you're sipping coffee on the deck or watching the seasons change through the trees, this is the peaceful escape you've been waiting for just minutes away from everything you need.
| Price History | |
|---|---|
| 6/5/2026 | Listed $449,900 |
| 7/28/2026 | 2$444,900 |
| 9/10/2026 | 2$439,900 |
General Features
| Heating | Natural Gas |
|---|---|
| Cooling | Central Air |
| Possession | Closing,Negotiable |
| Appliances | Gas Cooktop,Dishwasher,Dryer,Disposal,Microwave,Double Oven,Gas Oven,Refrigerator,Tankless Water Heater,Washer,Water Softener Owned |
| Garage Spaces | 2 |
| Patio/Porch Features | Deck,Porch |
| Architectural Style | Split Level,Traditional |
| Construction Materials | Aluminum Siding,Brick |
| Year Built | 1966 |
| Township | Lawrence |
| Levels | Tri-Level |
| Property Subtype | Single Family Residence |
| Tax Year | 2024 |
| County | Marion |
| New Construction | No |
| Property Type | Residential |
| HOA | No |
| Subdivision Name | Wild Ridge Addition |
| Garage Y/N | Yes |
| Total Rooms | 10 |
| Full Baths | 2 |
| Status | Active |
| Directions | GPS Friendly |
| City | Indianapolis |
| High School District | MSD Lawrence Township |
| MLS Area | 4904 - Marion - Lawrence |
| Lot Size Square Feet | 24002 |
| Property Attached Y/N | No |
| Standard Status | Active |
| Tax Lot | 49-02-36-110-003.000-400 |
| Legal Description | Wild Ridge Add L6 |
Interior Features
| Interior Amenities | Attic Access,Bath Sinks Double Main,Built-in Features,Entrance Foyer,Smart Thermostat,Wood Work Stained |
|---|---|
| Basement | Finished |
| Total Fireplaces | 1 |
| Fireplace Features | Wood Burning |
| Basement (Y/N) | Yes |
| Half Baths | 1 |
| Total Bedrooms | 4 |
| Below Grade Finished Area | 408 |
| LivingAreaSource | Assessor |
| Total Baths | 3 |
Exterior Features
| Parking Features | Attached,Carport |
|---|---|
| Water Source | Public |
| Foundation Details | Block |
| Building Area Total | 2601 |
| Lot Size Acres | 0.55 |
| Horse Amenities | None |
Amenities
- Foreclosure
- Views
- Short Sale
- New Construction
- Adult 55+
- Lease To Own
- No HOA Fees
- Furnished
- Primary On Main
- Air Conditioning
- Seller Finance
- Green
- Fixer Upper
- Horse
- Golf
- Fireplace
- Deck
- Garage
- Basement
- Pool
Property vs Single Family Average in 46256
Price
Taxes
Year Built
Visits
 MIBOR REALTOR® Association All information deemed reliable but not guaranteed. All properties are subject to prior sale, change or withdrawal. Neither listing broker(s) or information provider(s) shall be responsible for any typographical errors, misinformation, misprints and shall be held totally harmless. Listing(s) information is provided for consumer's personal, non-commercial use and may not be used for any purpose other than to identify prospective properties consumers may be interested in purchasing. The data relating to real estate for sale on this website comes in part from the Internet Data Exchange program of the Multiple Listing Service. Real estate listings held by brokerage firms other than 1 Percent Lists Hoosier State Realty may be marked with the Internet Data Exchange logo and detailed information about those properties will include the name of the listing broker(s) when required by the MLS. Copyright ©2026 All rights reserved.
Last Updated: September 17, 2026 10:35 AM UTC
MIBOR REALTOR® Association All information deemed reliable but not guaranteed. All properties are subject to prior sale, change or withdrawal. Neither listing broker(s) or information provider(s) shall be responsible for any typographical errors, misinformation, misprints and shall be held totally harmless. Listing(s) information is provided for consumer's personal, non-commercial use and may not be used for any purpose other than to identify prospective properties consumers may be interested in purchasing. The data relating to real estate for sale on this website comes in part from the Internet Data Exchange program of the Multiple Listing Service. Real estate listings held by brokerage firms other than 1 Percent Lists Hoosier State Realty may be marked with the Internet Data Exchange logo and detailed information about those properties will include the name of the listing broker(s) when required by the MLS. Copyright ©2026 All rights reserved.
Last Updated: September 17, 2026 10:35 AM UTC
