
Primary on Main
Address
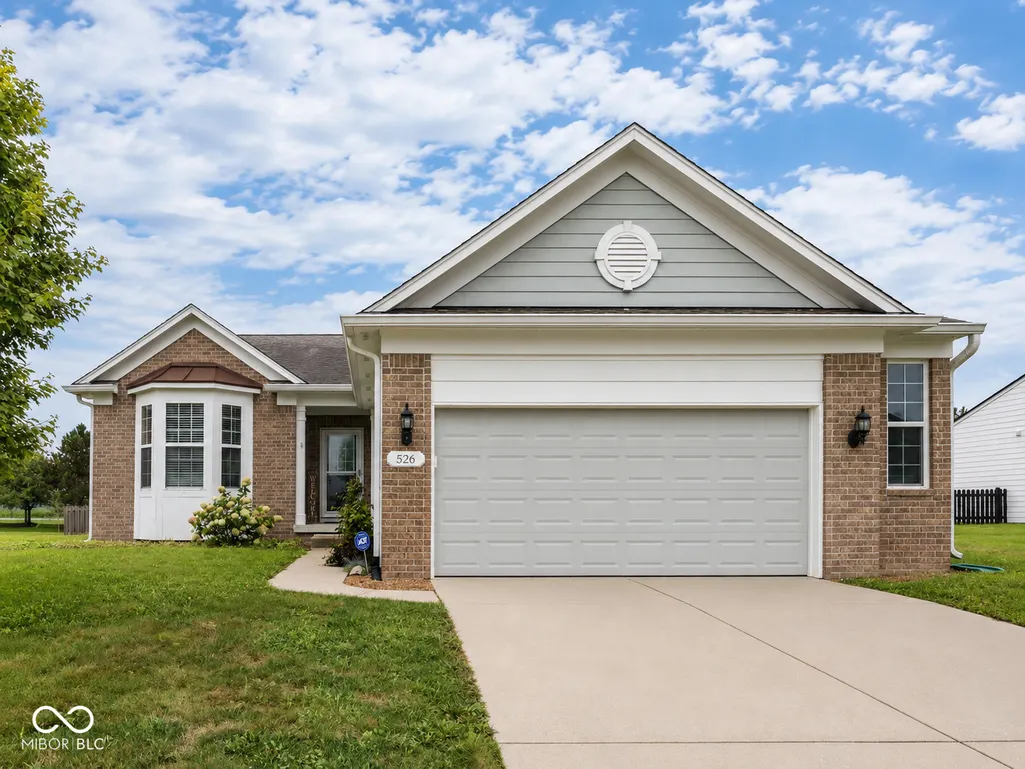
526 King Fisher Drive, Brownsburg, IN
Price
$ 470,000
Property Attributes
- MLS#22120938
- TypeSingle Family
- Listing Status Active
- CountyHENDRICKS
- CityBrownsburg
- AreaLincoln
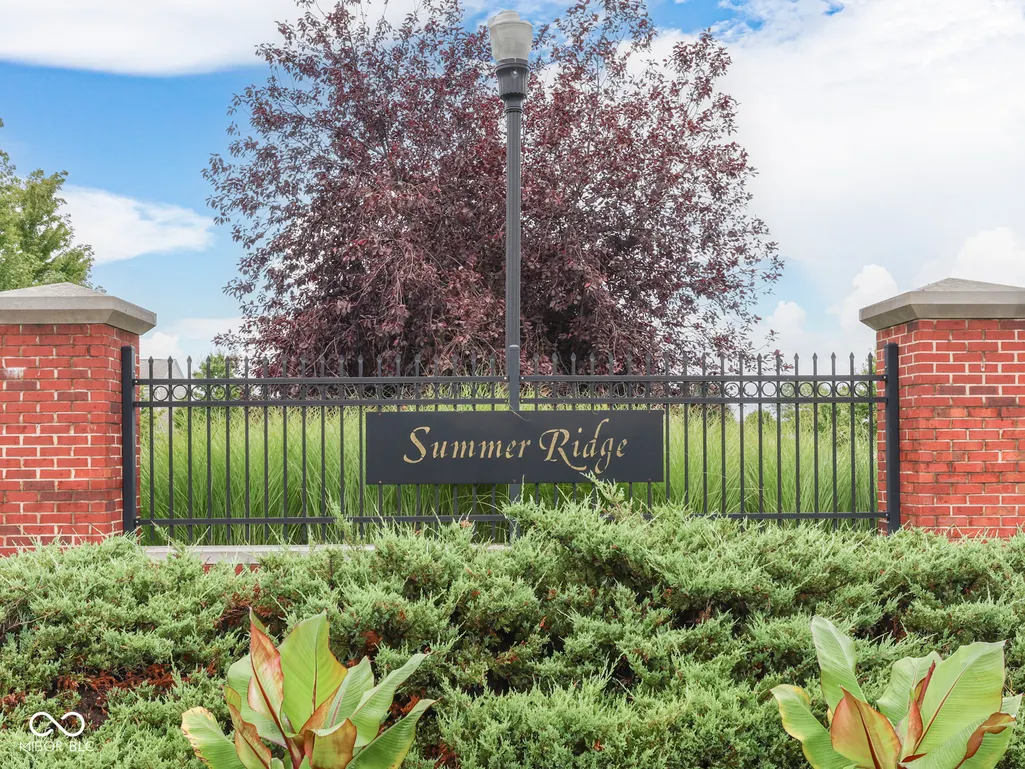
- NeighborhoodEnclave At Summer Ridge
- Zip46112
- StyleRanch
- Year Built2011
- Taxes$ 3684
- Price$ 470,000
- Bedrooms3
- Full Bathrooms3
- Half Bathrooms0
- Sqr Footage3398
- Lot Size0.29 Acres
Data Source:
MIBOR Broker Listing Cooperative
Property Description
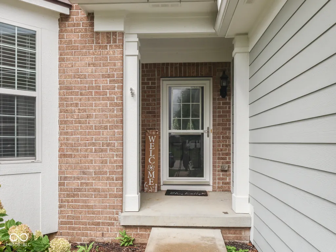
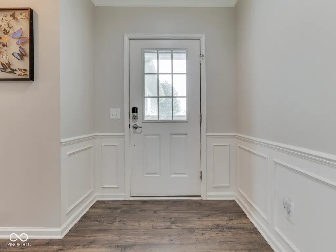
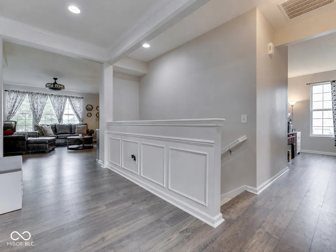
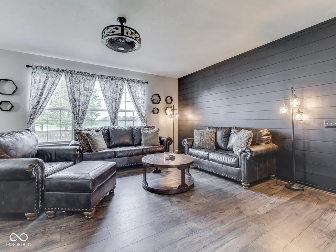
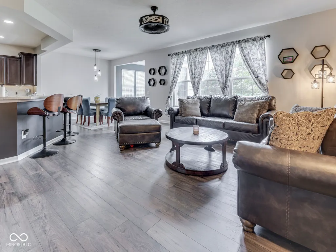
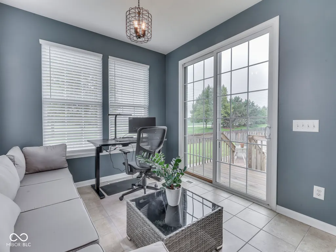
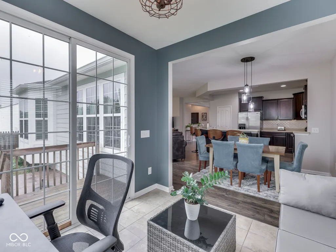
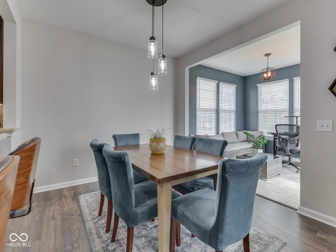
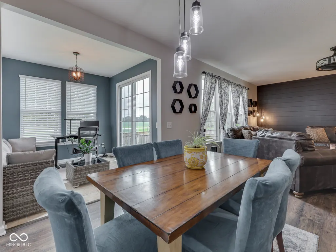
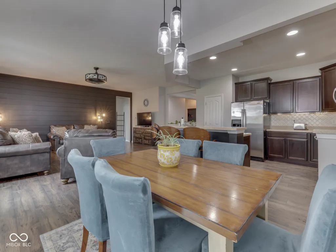
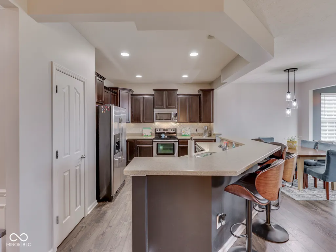
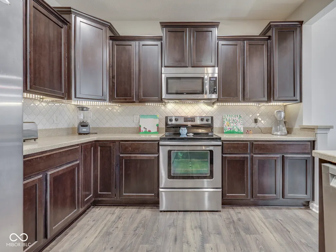
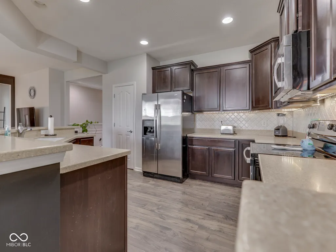
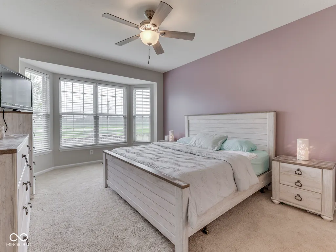
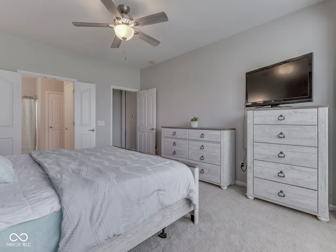
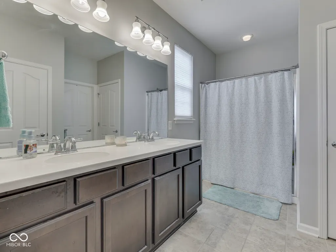
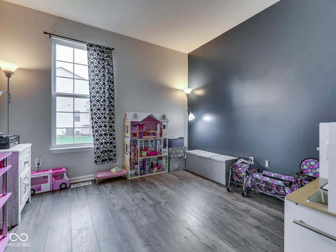
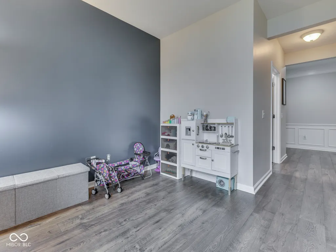
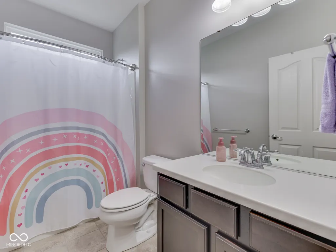
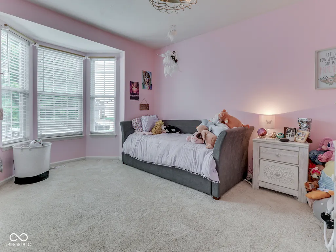
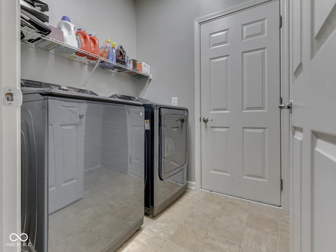
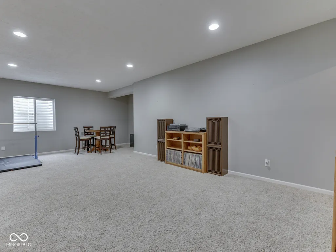
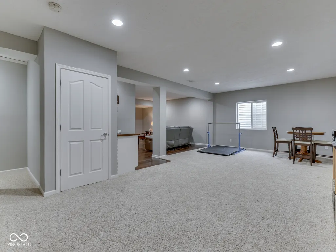
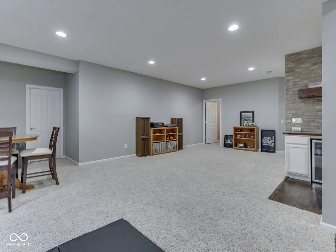
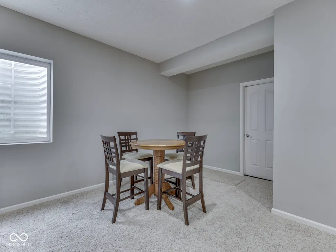
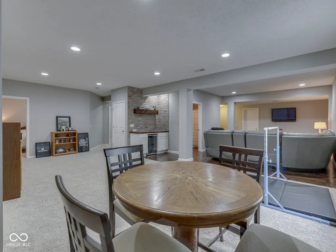
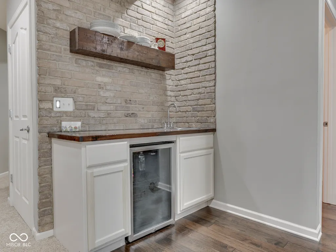
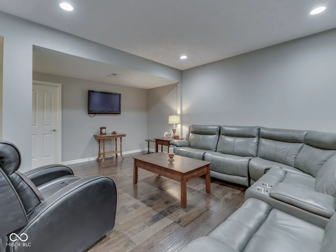
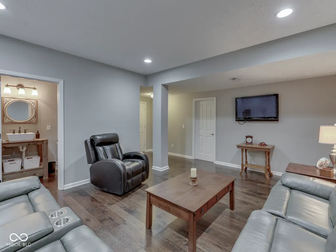
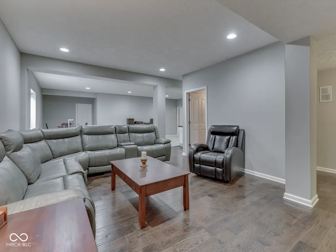
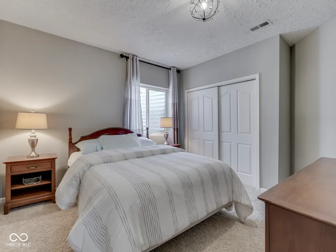
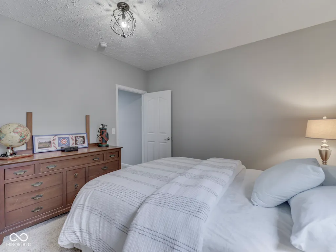
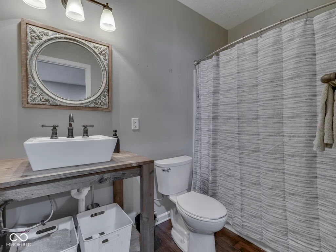
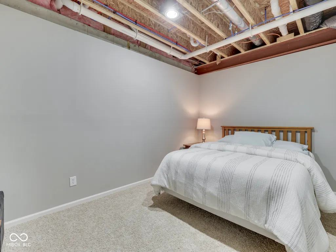
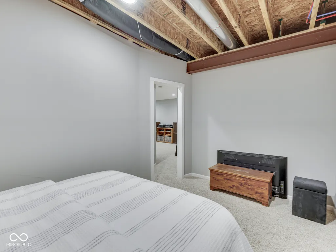
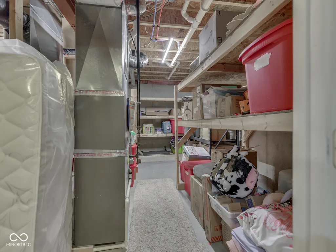
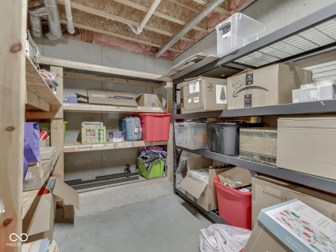
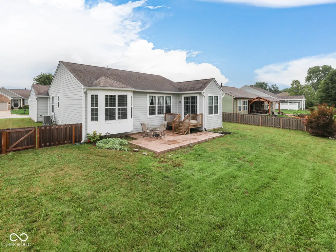
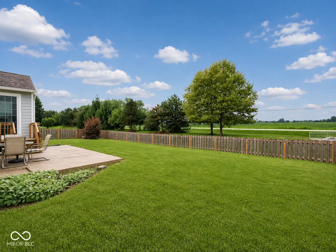
Space, style, and flexibility come together in this inviting 3-bedroom, 3-bath home designed for everyday comfort and effortless entertaining. Step inside the welcoming foyer that opens to a bright kitchen, dining area, and great room, creating an easy flow for gatherings large or small. The kitchen features a timeless backsplash and center island with breakfast bar seating, while the adjoining sunroom offers the perfect spot to unwind with coffee, a book, or quiet conversation. The main level offers comfort and convenience with two bedrooms, including a spacious primary suite with a private bath and walk-in closet. The front bedroom offers a spacious closet, a bright bay window, and convenient access to the hall bath. A tucked-away flex room adds versatility and could easily be configured to serve as a third main-level bedroom or private home office. With the flexible layout, this home could easily accommodate four or even five bedrooms, depending on your needs. Downstairs, the finished basement is ready to impress with expansive living space and a wet bar made for entertaining. Whether you envision game days, movie nights, or casual get-togethers, this lower level delivers room to spread out and enjoy. An additional bedroom provides comfortable accommodations, while a separate bonus/flex room - currently used as a guest bedroom - offers even more possibilities for a home office, workout room, or private retreat. Generous unfinished storage with built-in shelving keeps everything organized and out of sight. Outside, a beautiful deck overlooks the fully fenced backyard, creating an ideal setting for relaxing, dining, or entertaining outdoors. Set in a desirable neighborhood with a community pool, park, and easy access to walking paths, this home blends everyday livability with the features buyers love most - open gathering spaces, flexible rooms, a finished basement, and plenty of room to enjoy and relax.
| Elementary School | Middle School | High School |
|---|---|---|
| Eagle Elementary School | Brownsburg West Middle School | Brownsburg High School |
| Price History | |
|---|---|
| 8/20/2026 | Listed $470,000 |
General Features
| Heating | Forced Air,Natural Gas |
|---|---|
| Cooling | Central Air |
| Utilities | Electricity Connected,Natural Gas Connected,Sewer Connected,Water Connected |
| Possession | Negotiable |
| Appliances | Electric Cooktop,Dishwasher,Disposal,Gas Water Heater,MicroHood,Electric Oven,Refrigerator,Bar Fridge |
| HOA Fee | 700 |
| Garage Spaces | 2 |
| Association Fee Includes | Association Home Owners,Entrance Common,Maintenance,ParkPlayground,Management,Tennis Court(s),Walking Trails |
| Patio/Porch Features | Covered,Patio |
| Architectural Style | Ranch |
| Security Features | Smoke Detector(s) |
| Construction Materials | Brick,Cement Siding |
| Year Built | 2011 |
| Township | Lincoln |
| Levels | One |
| Property Subtype | Single Family Residence |
| Tax Year | 2025 |
| Assoc Fee Paid Per | Annually |
| County | Hendricks |
| New Construction | No |
| Property Type | Residential |
| Association Amenities | Basketball Court,Playground,Pool |
| HOA | Yes |
| Subdivision Name | Enclave At Summer Ridge |
| Facing Direction | East |
| Garage Y/N | Yes |
| Total Rooms | 12 |
| Full Baths | 3 |
| Status | Active |
| Directions | GPS Friendly |
| High School | Brownsburg High School |
| City | Brownsburg |
| High School District | Brownsburg Community School Corp |
| MLS Area | 3203 - Hendricks - Lincoln |
| Lot Size Square Feet | 12632 |
| Elementary School | Eagle Elementary School |
| Property Attached Y/N | No |
| Current Financing | Conventional,FHA,VA |
| Middle/Junior High School | Brownsburg West Middle School |
| Property Condition | Updated/Remodeled |
| Additional Parcels Y/N | No |
| Standard Status | Active |
| Tax Lot | 218 |
| Legal Description | Enclave @ Summer Ridge West Sec 3B Lot 218 0.29Ac(Plat) |
Interior Features
| Interior Amenities | Attic Access,Bath Sinks Double Main,Kitchen Island,Hi-Speed Internet Availbl,Walk-In Closet(s),Wood Work Painted |
|---|---|
| Basement | Ceiling - 9+ feet,Daylight,Finished,Full |
| Basement (Y/N) | Yes |
| Laundry Features | Laundry Room |
| Total Bedrooms | 3 |
| Below Grade Finished Area | 1683 |
| Main Level Bedrooms | 2 |
| LivingAreaSource | Appraiser |
| Total Baths | 3 |
Exterior Features
| Fencing | Full |
|---|---|
| Parking Features | Attached,Garage Door Opener,Storage |
| Lot Features | Sidewalks,Street Lights,Suburb |
| Water Source | Public |
| Foundation Details | Concrete Perimeter |
| Spa | No |
| Building Area Total | 3398 |
| Lot Size Acres | 0.29 |
| Waterfront Y/N | No |
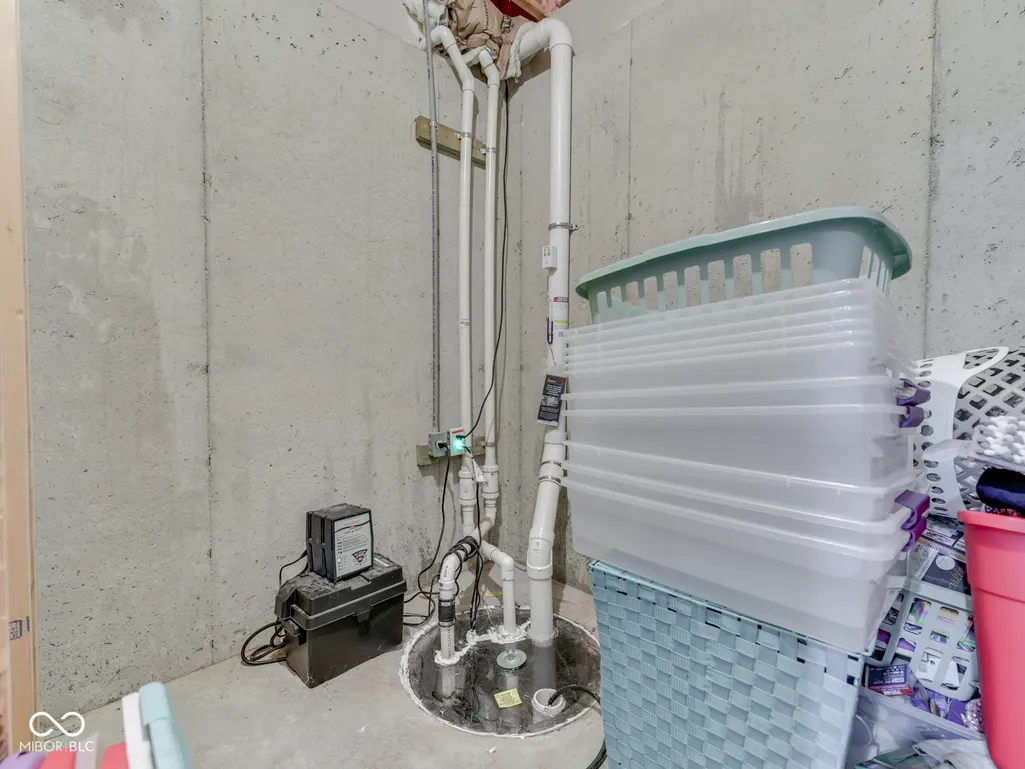
| Other Equipment | Radon System |
| Horse Amenities | None |
Amenities
- Foreclosure
- Views
- Short Sale
- New Construction
- Adult 55+
- Lease To Own
- No HOA Fees
- Furnished
- Primary On Main
- Air Conditioning
- Seller Finance
- Green
- Fixer Upper
- Horse
- Golf
- Fireplace
- Deck
- Garage
- Basement
- Pool
Property vs Single Family Average in 46112
Price
Taxes
Year Built
Visits
 MIBOR REALTOR® Association All information deemed reliable but not guaranteed. All properties are subject to prior sale, change or withdrawal. Neither listing broker(s) or information provider(s) shall be responsible for any typographical errors, misinformation, misprints and shall be held totally harmless. Listing(s) information is provided for consumer's personal, non-commercial use and may not be used for any purpose other than to identify prospective properties consumers may be interested in purchasing. The data relating to real estate for sale on this website comes in part from the Internet Data Exchange program of the Multiple Listing Service. Real estate listings held by brokerage firms other than 1 Percent Lists Hoosier State Realty may be marked with the Internet Data Exchange logo and detailed information about those properties will include the name of the listing broker(s) when required by the MLS. Copyright ©2026 All rights reserved.
Last Updated: September 19, 2026 11:16 AM UTC
MIBOR REALTOR® Association All information deemed reliable but not guaranteed. All properties are subject to prior sale, change or withdrawal. Neither listing broker(s) or information provider(s) shall be responsible for any typographical errors, misinformation, misprints and shall be held totally harmless. Listing(s) information is provided for consumer's personal, non-commercial use and may not be used for any purpose other than to identify prospective properties consumers may be interested in purchasing. The data relating to real estate for sale on this website comes in part from the Internet Data Exchange program of the Multiple Listing Service. Real estate listings held by brokerage firms other than 1 Percent Lists Hoosier State Realty may be marked with the Internet Data Exchange logo and detailed information about those properties will include the name of the listing broker(s) when required by the MLS. Copyright ©2026 All rights reserved.
Last Updated: September 19, 2026 11:16 AM UTC
