
New Construction - Primary on Main - Adult 55+
Address
5048 Foxley Park Lane, Avon, IN
Price
$ 540,000
Property Attributes
- MLS#22125530
- TypeSingle Family
- Listing Status Active
- CountyHENDRICKS
- CityAvon
- AreaWashington
- NeighborhoodEaston
- Zip46123
- StyleTraditional
- Year Built2025
- Price$ 540,000
- Bedrooms3
- Full Bathrooms3
- Half Bathrooms0
- Sqr Footage2550
- Lot Size0.28 Acres
Data Source:
MIBOR Broker Listing Cooperative
Property Description
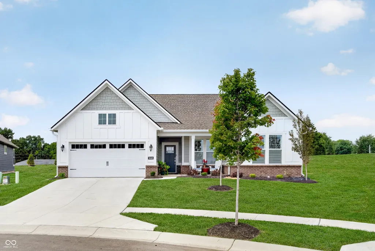
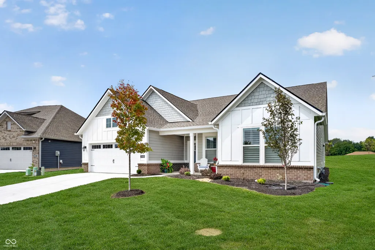
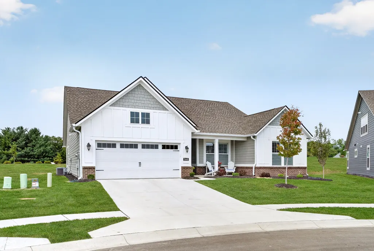
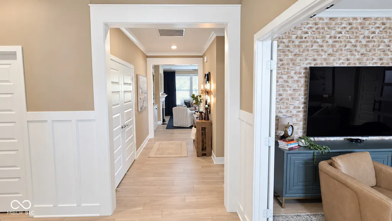
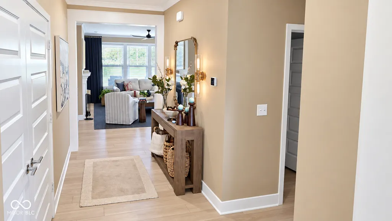
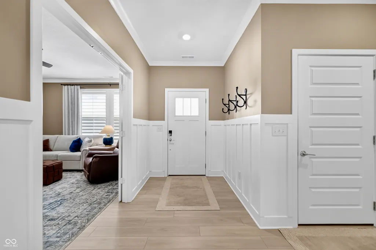
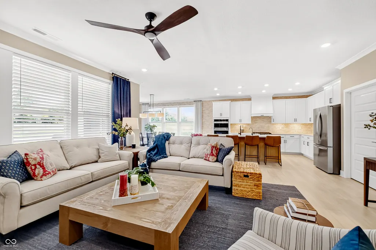
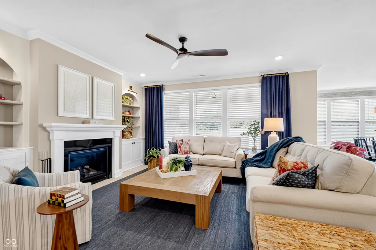
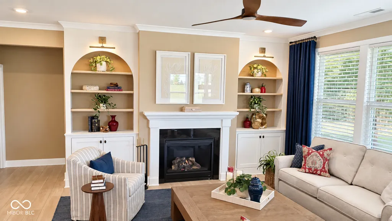
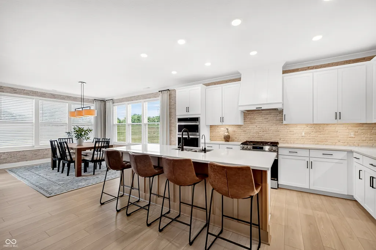
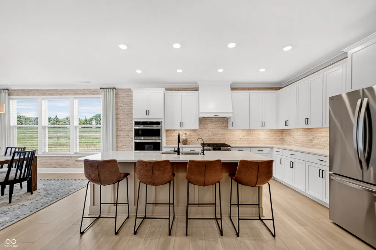
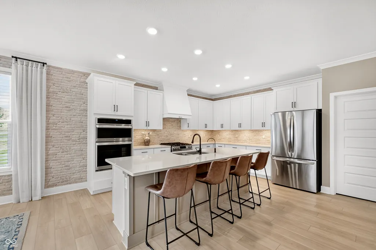
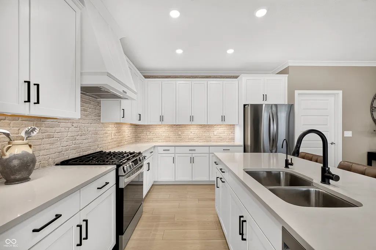
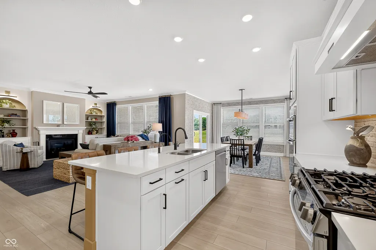
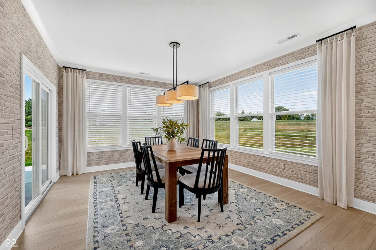
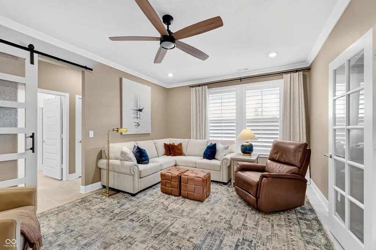
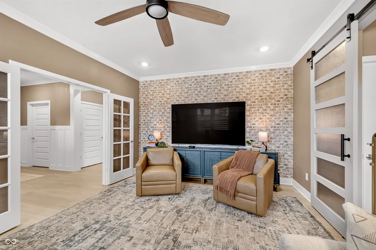
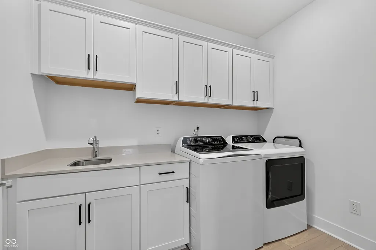
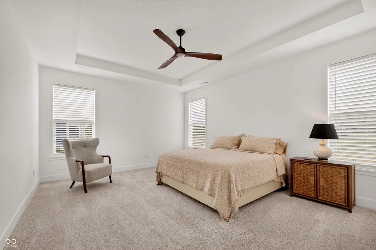
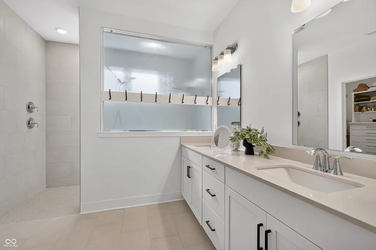
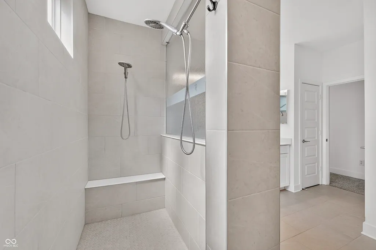
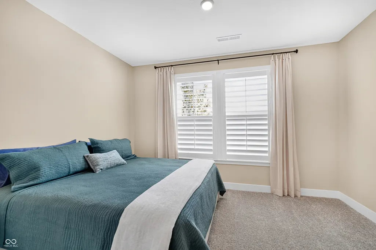
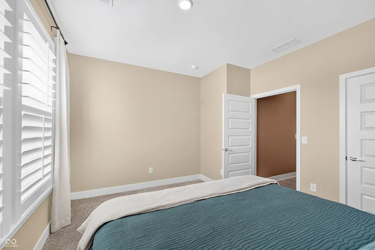
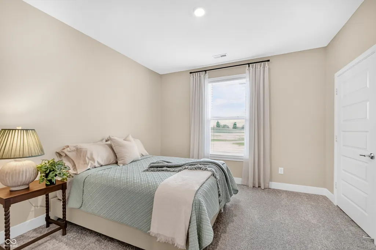
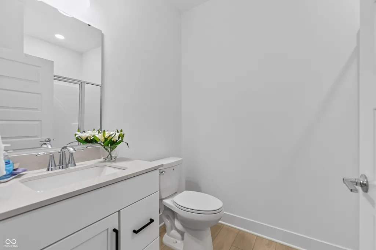
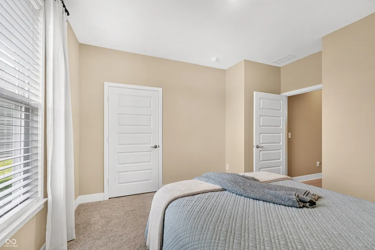
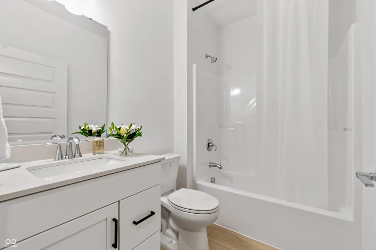
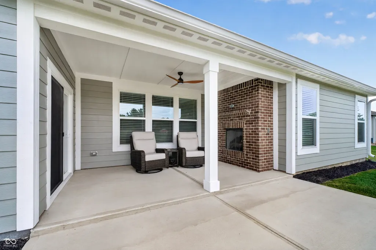
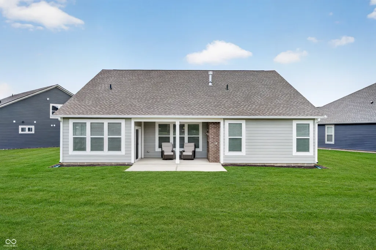
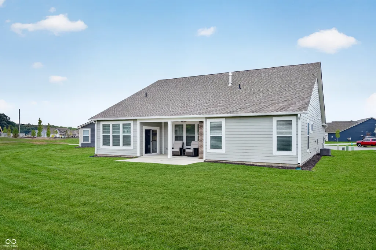
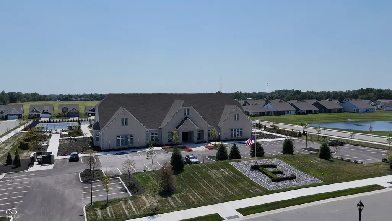
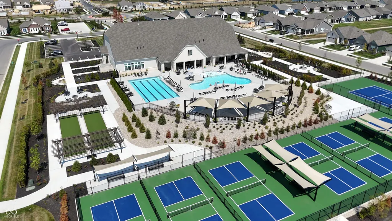
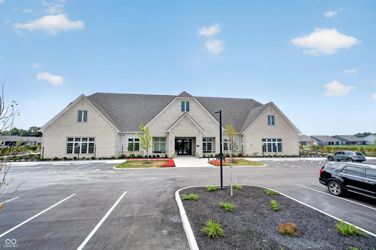
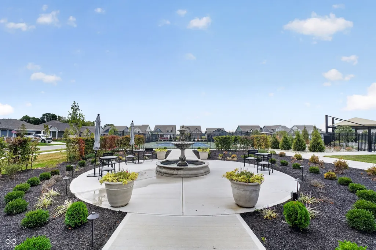
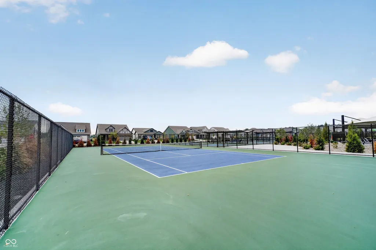
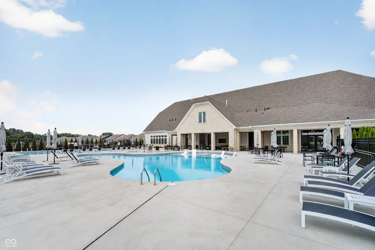
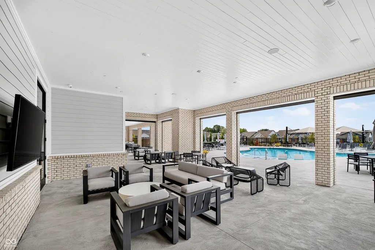
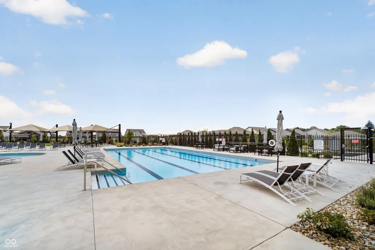
Ever walked through a model home and wished you could buy it with all the beautiful upgrades? Now's your chance to own a home that delivers that same feeling. Less than a year old and showing like a model, this beautifully enhanced Sullivan ranch in Easton by Lennar brings thoughtful design and standout finishes to 55+ living in Avon. Lennar's largest ranch floor plan in the community sits on a desirable cul-de-sac lot and features a three-car garage with a tandem third bay. Inside, custom wall detailing, added columns, and twin sconces make the foyer a memorable welcome. Coordinated paint and window treatments throughout give the home a polished, finished feel. The living area pairs a fireplace with an added blower and flanking custom cabinetry, while the kitchen shines with undercabinet lighting and a decorator hood. An upgraded dining light and thoughtfully placed ceiling fans add style and everyday comfort. The den features crown molding and a barn door for privacy, making it an inviting spot for work, hobbies, or quiet time. The details continue with a primary suite ceiling fan, bathroom medicine cabinet, and privacy film on the shower glass. Everyday conveniences include a washer and dryer, a laundry room sink, plus a separate utility sink and water softener in the utility room. The finished garage offers additional lighting and outlets. Step outside to a patio featuring a brick gas fireplace and ceiling fan-an inviting setting for morning coffee, relaxed evenings, or entertaining. Beyond your front door, enjoy a clubhouse, two pools, tennis, pickleball, bocce ball, a workout room, and a grilling area. With furnishings negotiable, you may even be able to make the model-home look your own. The seller is also open to contributing toward closing costs and/or an interest rate buydown with the right offer. Why just admire the model-home lifestyle when you could come home to it?
| High School |
|---|
| Avon High School |
| Price History | |
|---|---|
| 9/11/2026 | Listed $540,000 |
General Features
| Heating | Forced Air,Natural Gas,High Efficiency (90%+ AFUE ) |
|---|---|
| Cooling | Central Air,High Efficiency (SEER 16 +) |
| Utilities | Cable Connected,Electricity Connected,Natural Gas Connected,Sewer Connected,Water Connected |
| Possession | Negotiable |
| Appliances | Dishwasher,Dryer,ENERGY STAR Qualified Appliances,Disposal,Gas Water Heater,Microwave,Oven,Gas Oven,Range Hood,Refrigerator,Washer,Water Softener Owned |
| HOA Fee | 298 |
| Garage Spaces | 3 |
| Association Fee Includes | Association Home Owners,Clubhouse,Entrance Common,Exercise Room,Insurance,Irrigation,Lawncare,Maintenance Grounds,Pickleball Court,Management,Snow Removal,Tennis Court(s),Trash,Walking Trails |
| Patio/Porch Features | Covered,Porch |
| Architectural Style | Traditional |
| Security Features | Smoke Detector(s) |
| Construction Materials | Brick,Cement Siding |
| Year Built | 2025 |
| Electric | 200+ Amp Service |
| Township | Washington |
| Levels | One |
| Property Subtype | Single Family Residence |
| Tax Year | 2025 |
| Accessibility | Hallway - 36 Inch Wide,Accessible Doors,Accessible Entrance,Accessible Full Bath |
| Assoc Fee Paid Per | Monthly |
| County | Hendricks |
| New Construction | No |
| Property Type | Residential |
| Association Amenities | Barbecue,Clubhouse,Exercise Course,Fitness Center,Insurance,Maintenance Grounds,Management,Pickleball Court(s),Pool,Snow Removal,Tennis Court(s),Trail(s),Trash |
| HOA | Yes |
| Subdivision Name | Easton |
| Garage Y/N | Yes |
| Total Rooms | 8 |
| Full Baths | 3 |
| Status | Active |
| Directions | GPS Friendly |
| High School | Avon High School |
| City | Avon |
| High School District | Avon Community School Corp |
| MLS Area | 3204 - Hendricks - Washington |
| Lot Size Square Feet | 12196 |
| Property Attached Y/N | No |
| Current Financing | Conventional,FHA,VA |
| Property Condition | New Construction |
| Additional Parcels Y/N | No |
| Builder Name | Lennar |
| Standard Status | Active |
| Tax Lot | 11 |
| Legal Description | LOT 11 THE HAVEN AT EASTON GREY SECTION 1 FINAL PLAT 0.276 AC 26/27 AG ABATEMENT ANNEXED FROM 012-204511-101011 26/27 PT FROM 023-204511-100031 |
Interior Features
| Interior Amenities | Attic Access,High Ceilings,Kitchen Island,Entrance Foyer,Paddle Fan,Hi-Speed Internet Availbl,Eat-in Kitchen,Pantry,Smart Thermostat,Walk-In Closet(s),Wood Work Painted |
|---|---|
| Total Fireplaces | 2 |
| Fireplace Features | Gas Log,Living Room,Outside |
| Basement (Y/N) | No |
| Laundry Features | Laundry Room,Sink |
| Total Bedrooms | 3 |
| Main Level Bedrooms | 3 |
| LivingAreaSource | Builder |
| Total Baths | 3 |
Exterior Features
| Parking Features | Attached,Concrete,Garage Door Opener,Tandem |
|---|---|
| Lot Features | Cul-De-Sac,Curbs,Irregular Lot,Sidewalks,Storm Sewer,Street Lights |
| Water Source | Public |
| Foundation Details | Slab |
| Spa | No |
| Building Area Total | 2550 |
| Lot Size Acres | 0.28 |
| Horse Amenities | None |
Amenities
- Foreclosure
- Views
- Short Sale
- New Construction
- Adult 55+
- Lease To Own
- No HOA Fees
- Furnished
- Primary On Main
- Air Conditioning
- Seller Finance
- Green
- Fixer Upper
- Horse
- Golf
- Fireplace
- Deck
- Garage
- Basement
- Pool
Property vs Single Family Average in 46123
Price
Year Built
Visits
 MIBOR REALTOR® Association All information deemed reliable but not guaranteed. All properties are subject to prior sale, change or withdrawal. Neither listing broker(s) or information provider(s) shall be responsible for any typographical errors, misinformation, misprints and shall be held totally harmless. Listing(s) information is provided for consumer's personal, non-commercial use and may not be used for any purpose other than to identify prospective properties consumers may be interested in purchasing. The data relating to real estate for sale on this website comes in part from the Internet Data Exchange program of the Multiple Listing Service. Real estate listings held by brokerage firms other than 1 Percent Lists Hoosier State Realty may be marked with the Internet Data Exchange logo and detailed information about those properties will include the name of the listing broker(s) when required by the MLS. Copyright ©2026 All rights reserved.
Last Updated: September 16, 2026 10:49 AM UTC
MIBOR REALTOR® Association All information deemed reliable but not guaranteed. All properties are subject to prior sale, change or withdrawal. Neither listing broker(s) or information provider(s) shall be responsible for any typographical errors, misinformation, misprints and shall be held totally harmless. Listing(s) information is provided for consumer's personal, non-commercial use and may not be used for any purpose other than to identify prospective properties consumers may be interested in purchasing. The data relating to real estate for sale on this website comes in part from the Internet Data Exchange program of the Multiple Listing Service. Real estate listings held by brokerage firms other than 1 Percent Lists Hoosier State Realty may be marked with the Internet Data Exchange logo and detailed information about those properties will include the name of the listing broker(s) when required by the MLS. Copyright ©2026 All rights reserved.
Last Updated: September 16, 2026 10:49 AM UTC
