
Primary on Main
Address
857 Prairie Depot, Indianapolis, IN
Price
$ 225,000
Property Attributes
- MLS#22125654
- TypeSingle Family
- Listing Status Active
- CountyMARION
- CityIndianapolis
- AreaWayne
- NeighborhoodVictoria Woods
- Zip46241
- StyleRanch
- Year Built1990
- Taxes$ 2590
- Price$ 225,000
- Bedrooms3
- Full Bathrooms2
- Half Bathrooms0
- Sqr Footage1304
- Lot Size0.22 Acres
Data Source:
MIBOR Broker Listing Cooperative
Property Description
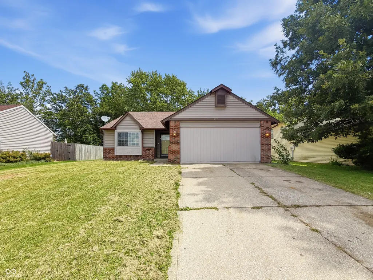
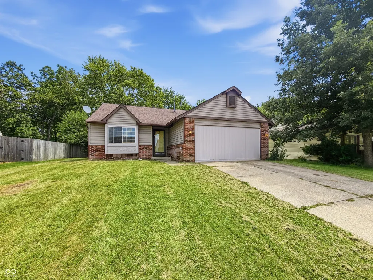
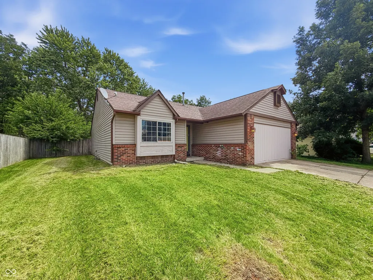
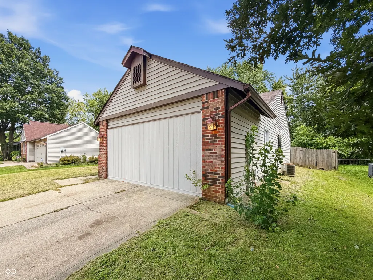
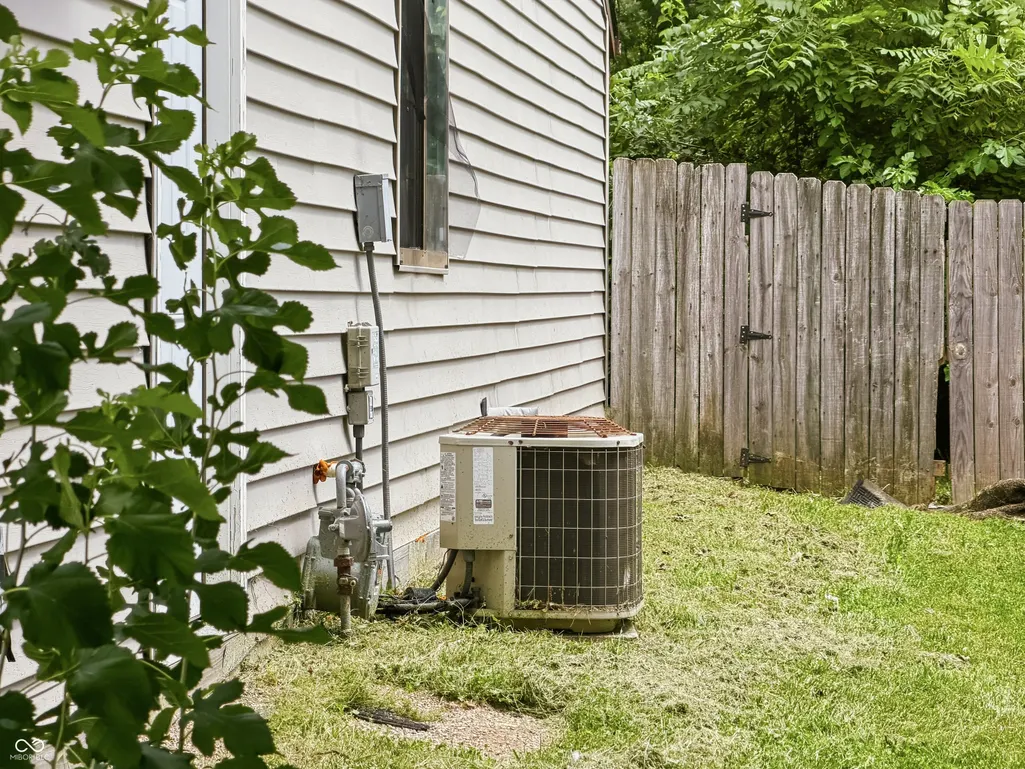
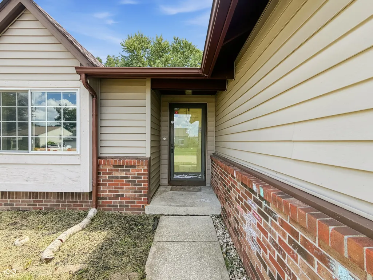
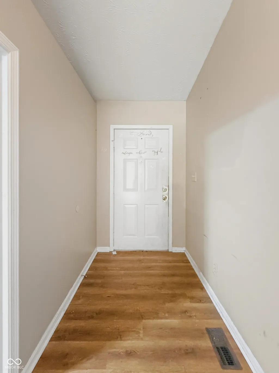
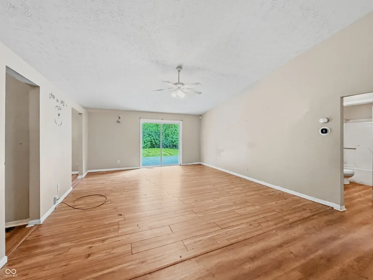
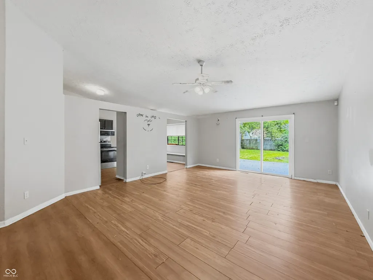
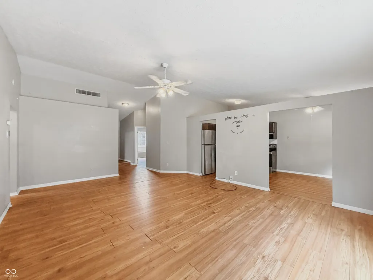
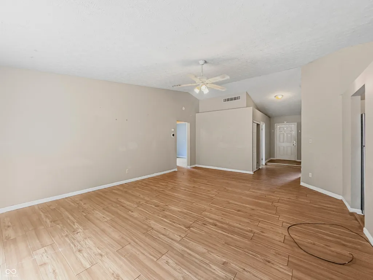
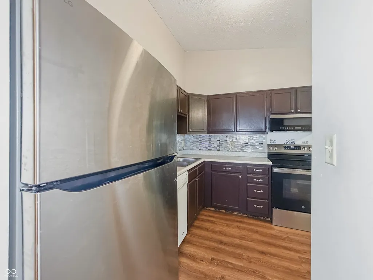
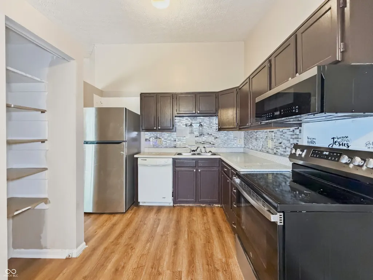
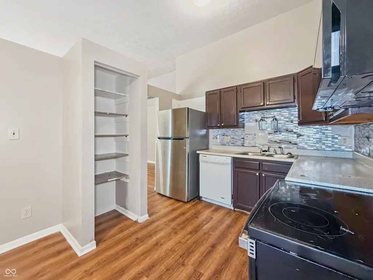
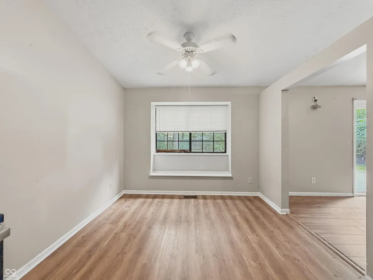
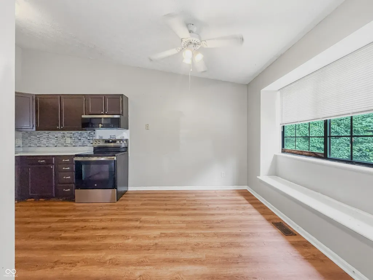
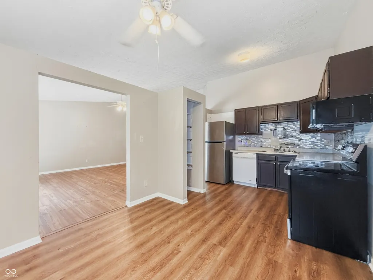
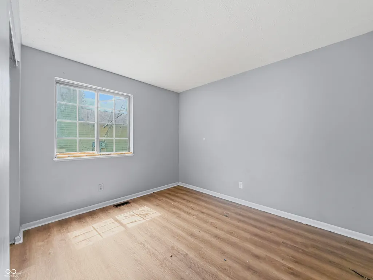
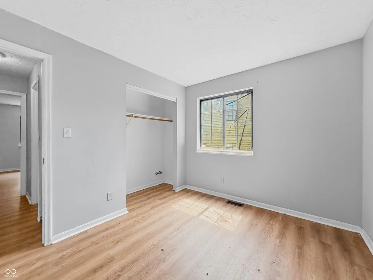
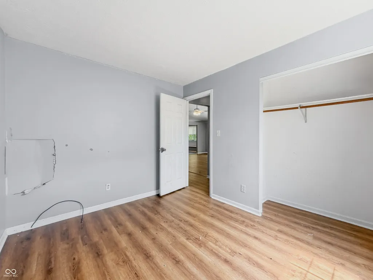
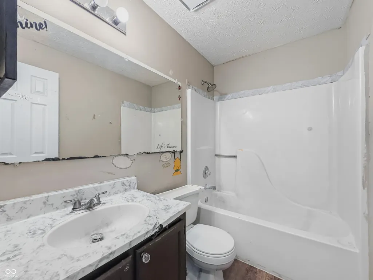
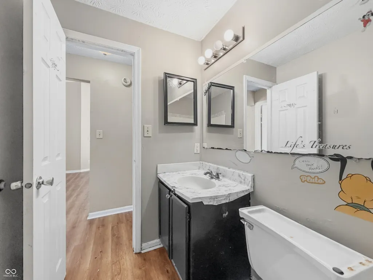
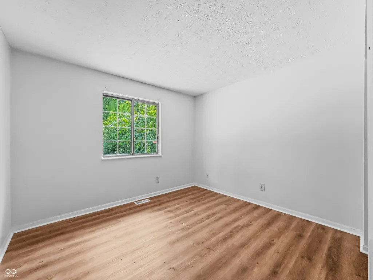
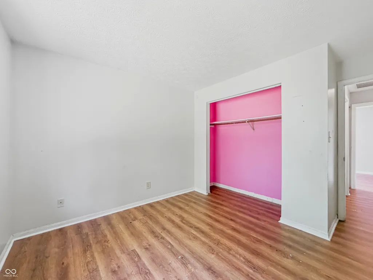
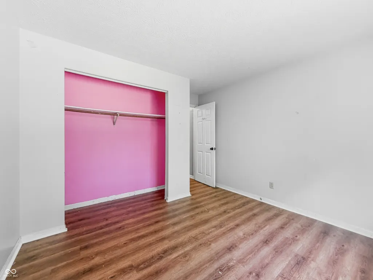
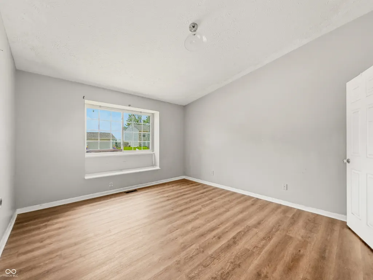
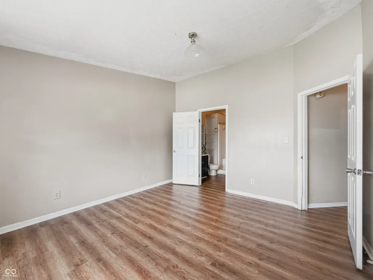
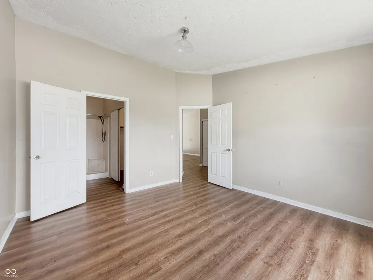
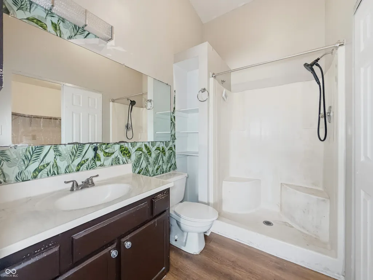
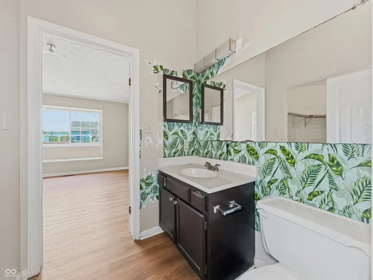
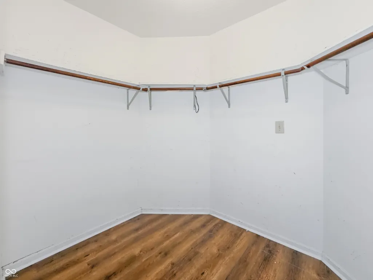
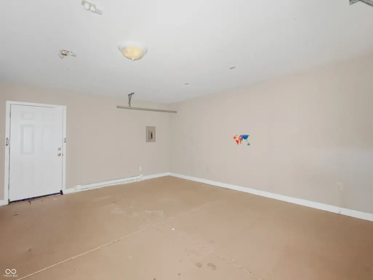
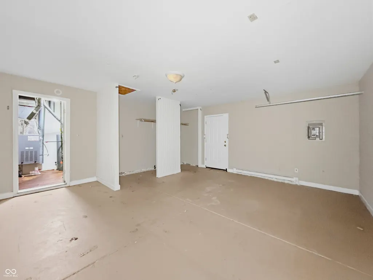
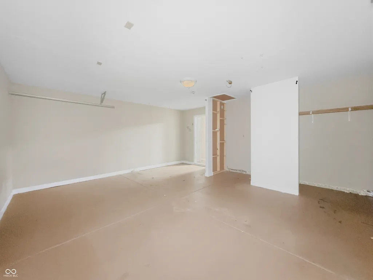
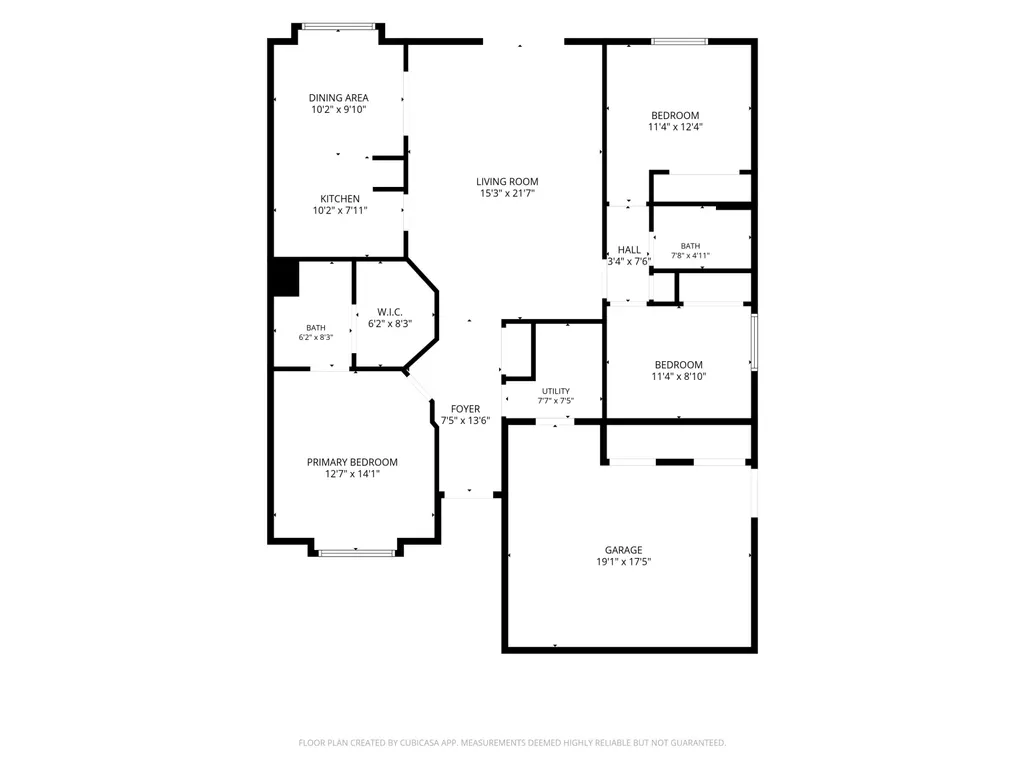
This 3-bedroom, 2-bath ranch opens into a wide, vaulted great room with wood-look flooring and a sliding door to a privacy-fenced backyard. The kitchen has espresso cabinetry, a tile mosaic backsplash, and the appliances stay. The primary suite has its own full bath and walk-in closet, with two more bedrooms and a second full bath down the hall. Built in 1990 - newer than most homes in this price range on the west side - with vinyl and brick exterior, vinyl windows, and true one-level living. The 2-car attached garage is fully drywalled, painted and shelved: a ready-made workshop, home gym or flex space or can be converted back into a 2 car garage. Sold as-is.
| Elementary School | Middle School | High School |
|---|---|---|
| McClelland Elementary School | Lynhurst 7th & 8th Grade Center Middle School | Ben Davis University High School |
| Price History | |
|---|---|
| 9/14/2026 | Listed $225,000 |
General Features
| Heating | Forced Air,Natural Gas |
|---|---|
| Cooling | Central Air |
| Possession | Closing |
| Appliances | Dishwasher,Electric Oven,Refrigerator |
| Garage Spaces | 2 |
| Architectural Style | Ranch |
| Construction Materials | Brick,Vinyl Siding,Vinyl With Brick |
| Year Built | 1990 |
| Township | Wayne |
| Levels | One |
| Property Subtype | Single Family Residence |
| Tax Year | 2025 |
| County | Marion |
| New Construction | No |
| Property Type | Residential |
| HOA | No |
| Subdivision Name | Victoria Woods |
| Garage Y/N | Yes |
| Total Rooms | 6 |
| Full Baths | 2 |
| Status | Active |
| Directions | GPS Friendly |
| High School | Ben Davis University High School |
| City | Indianapolis |
| High School District | MSD Wayne Township |
| MLS Area | 4909 - Marion - Wayne |
| Lot Size Square Feet | 9409 |
| Elementary School | McClelland Elementary School |
| Property Attached Y/N | No |
| Current Financing | AnnualPymt,Contract,Conventional,MonthPymt,Owner,SeeRemarks |
| Middle/Junior High School | Lynhurst 7th & 8th Grade Center |
| Standard Status | Active |
| Tax Lot | 110 |
| Legal Description | Victoria Woods Section Three L110 |
Interior Features
| Interior Amenities | WoodWorkStain/Painted |
|---|---|
| Basement (Y/N) | No |
| Total Bedrooms | 3 |
| Main Level Bedrooms | 3 |
| LivingAreaSource | Assessor |
| Total Baths | 2 |
Exterior Features
| Parking Features | Attached |
|---|---|
| Water Source | Public |
| Foundation Details | Slab |
| Building Area Total | 1304 |
| Lot Size Acres | 0.22 |
| Horse Amenities | None |
Amenities
- Foreclosure
- Views
- Short Sale
- New Construction
- Adult 55+
- Lease To Own
- No HOA Fees
- Furnished
- Primary On Main
- Air Conditioning
- Seller Finance
- Green
- Fixer Upper
- Horse
- Golf
- Fireplace
- Deck
- Garage
- Basement
- Pool
Property vs Single Family Average in 46241
Price
Taxes
Year Built
Visits
 MIBOR REALTOR® Association All information deemed reliable but not guaranteed. All properties are subject to prior sale, change or withdrawal. Neither listing broker(s) or information provider(s) shall be responsible for any typographical errors, misinformation, misprints and shall be held totally harmless. Listing(s) information is provided for consumer's personal, non-commercial use and may not be used for any purpose other than to identify prospective properties consumers may be interested in purchasing. The data relating to real estate for sale on this website comes in part from the Internet Data Exchange program of the Multiple Listing Service. Real estate listings held by brokerage firms other than 1 Percent Lists Hoosier State Realty may be marked with the Internet Data Exchange logo and detailed information about those properties will include the name of the listing broker(s) when required by the MLS. Copyright ©2026 All rights reserved.
Last Updated: September 20, 2026 4:12 AM UTC
MIBOR REALTOR® Association All information deemed reliable but not guaranteed. All properties are subject to prior sale, change or withdrawal. Neither listing broker(s) or information provider(s) shall be responsible for any typographical errors, misinformation, misprints and shall be held totally harmless. Listing(s) information is provided for consumer's personal, non-commercial use and may not be used for any purpose other than to identify prospective properties consumers may be interested in purchasing. The data relating to real estate for sale on this website comes in part from the Internet Data Exchange program of the Multiple Listing Service. Real estate listings held by brokerage firms other than 1 Percent Lists Hoosier State Realty may be marked with the Internet Data Exchange logo and detailed information about those properties will include the name of the listing broker(s) when required by the MLS. Copyright ©2026 All rights reserved.
Last Updated: September 20, 2026 4:12 AM UTC
