
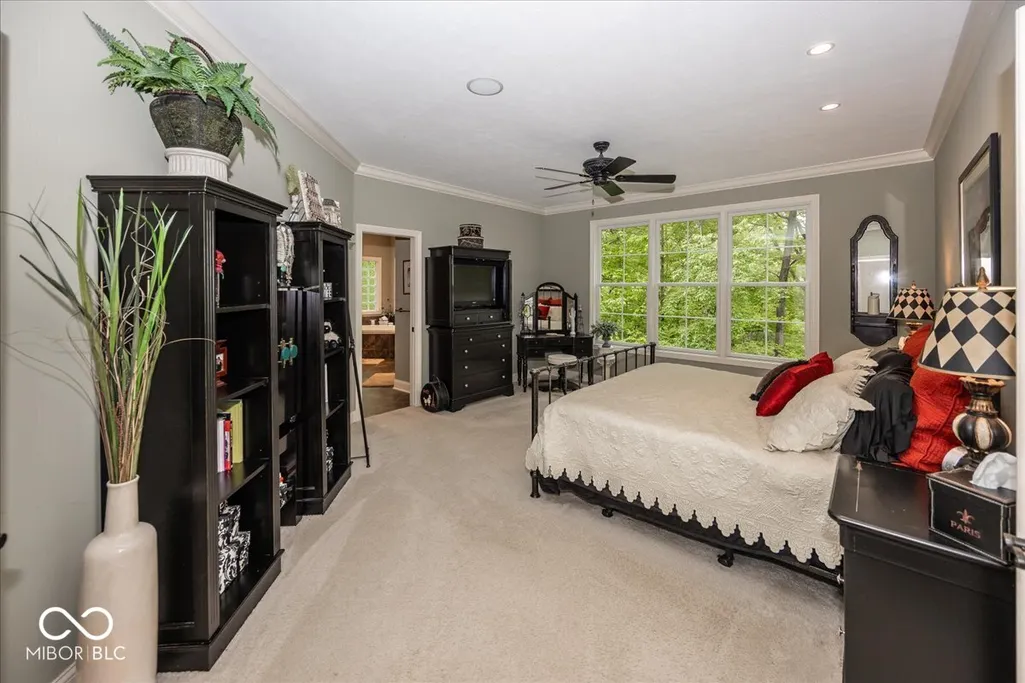
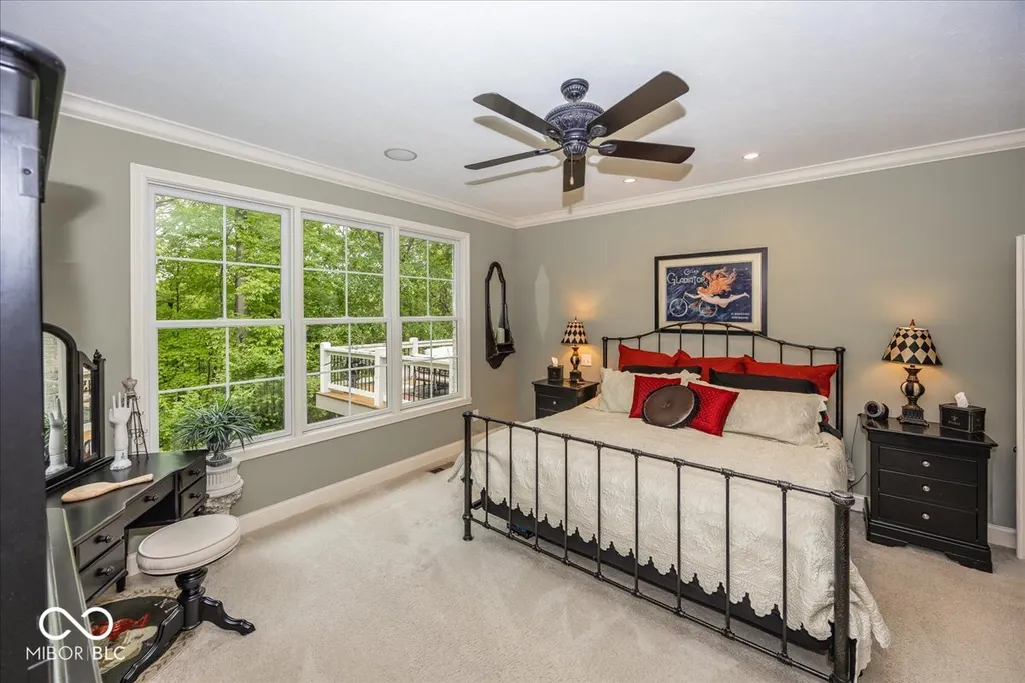
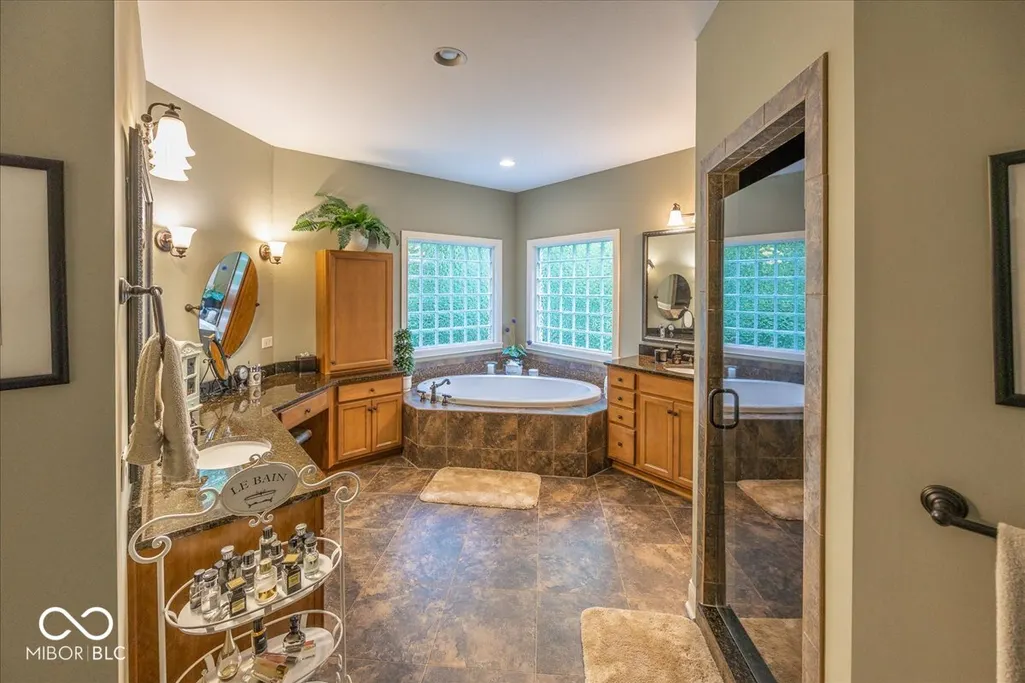
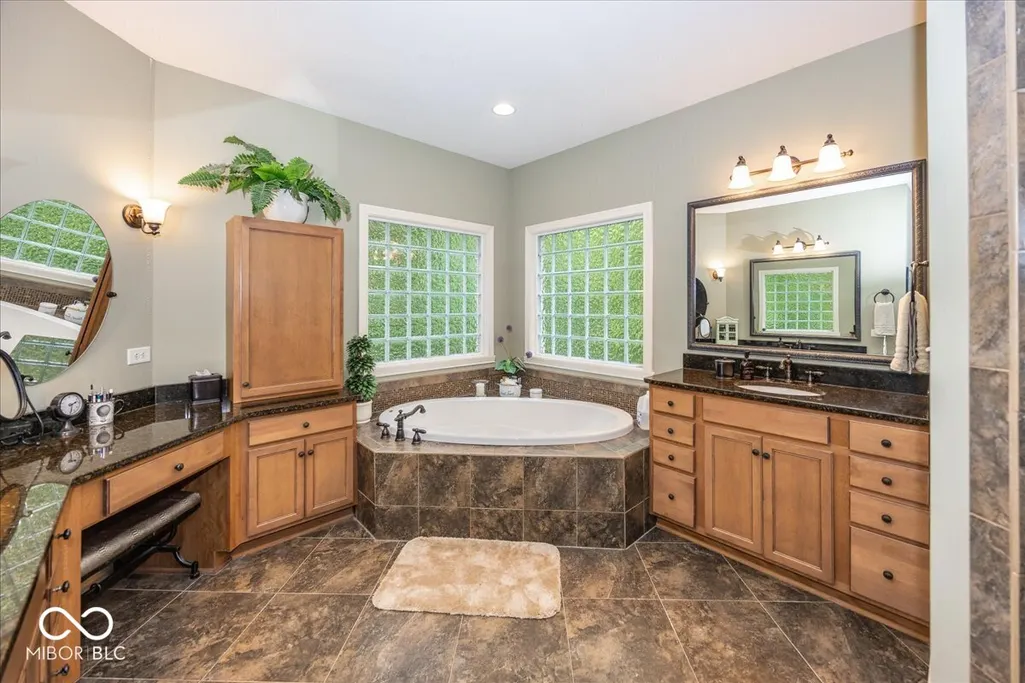
Primary on Main

Address
Not Disclosed, Indianapolis, IN
Price
$ 1,035,000
Property Attributes
- MLS#22125909
- TypeSingle Family
- Listing Status Active
- CountyMARION
- CityIndianapolis
- AreaLawrence
- NeighborhoodBolander Woods
- Zip46256
- StyleTraditional
- Year Built2012
- Taxes$ 10556
- Price$ 1,035,000
- Bedrooms5
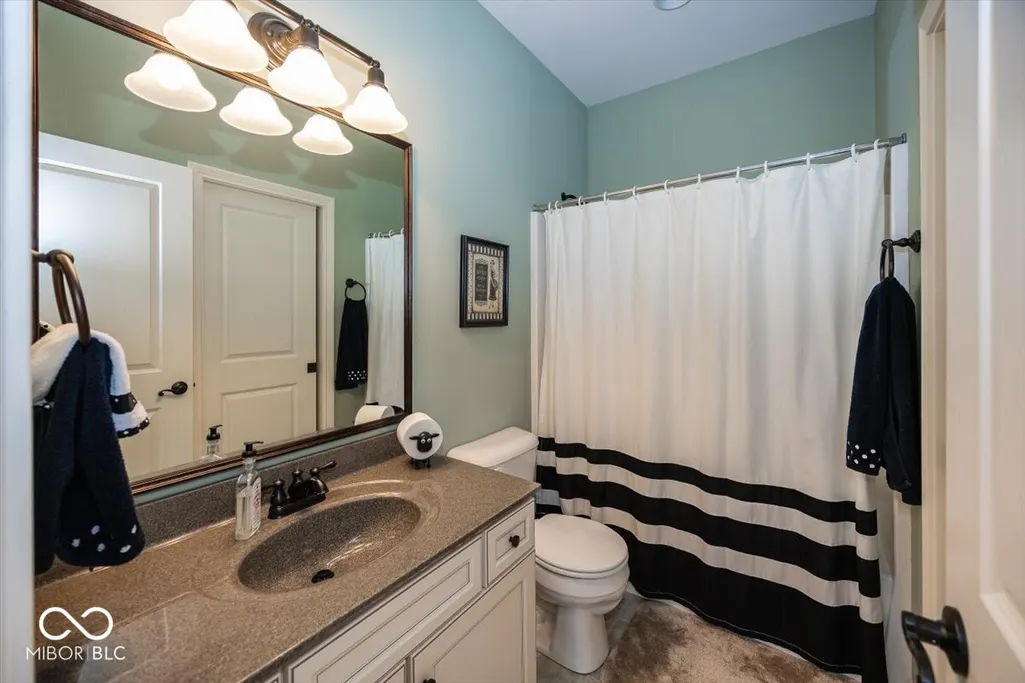
- Full Bathrooms4
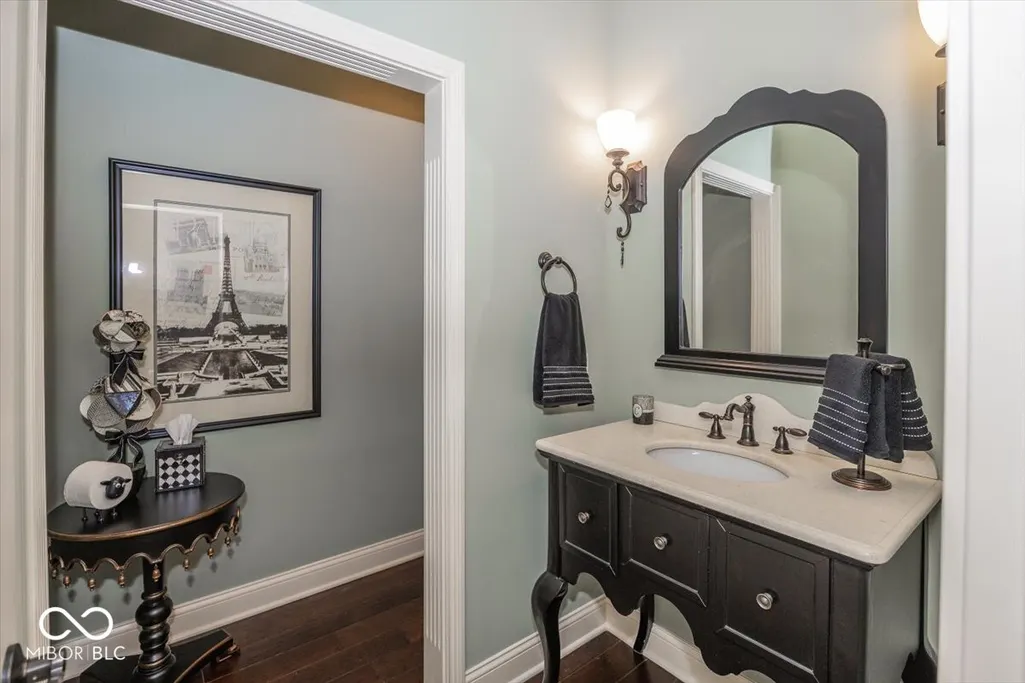
- Half Bathrooms1
- Sqr Footage7096
- Lot Size1.5 Acres
Data Source:
MIBOR Broker Listing Cooperative
Property Description
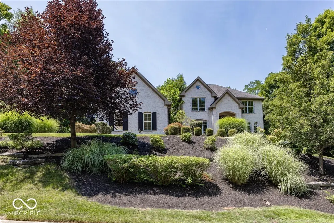
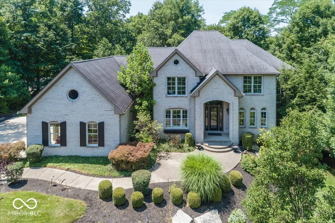
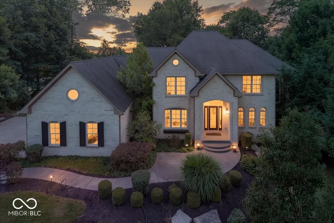
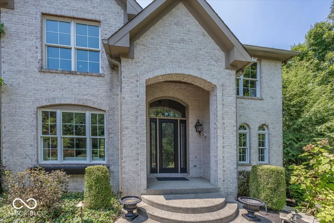
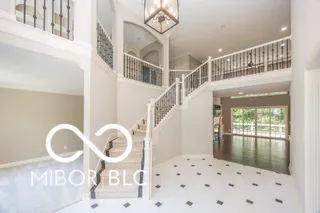
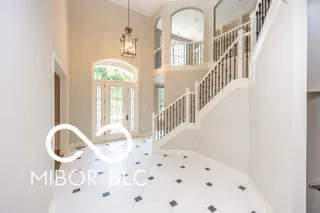
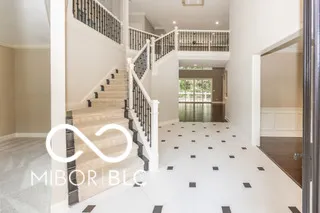
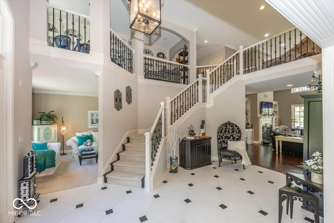
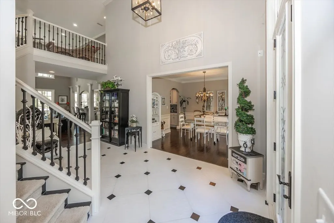
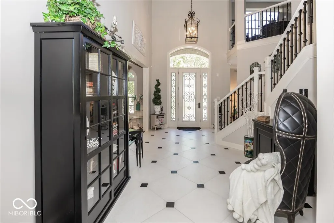
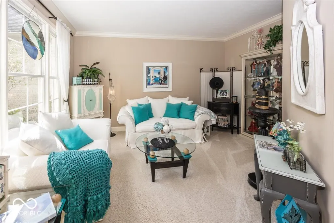
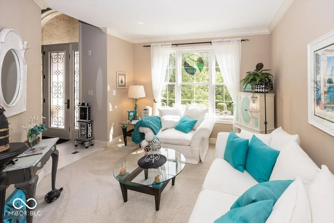
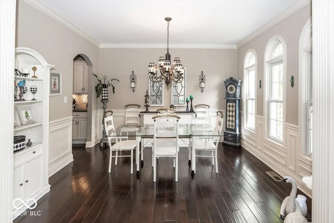
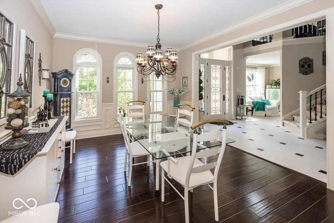
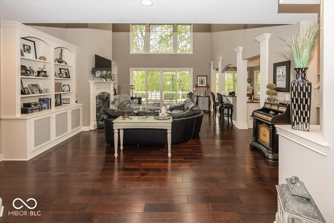
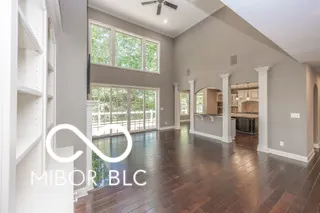
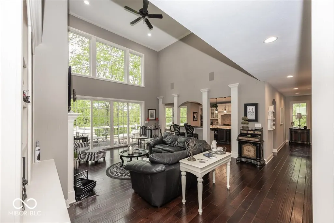
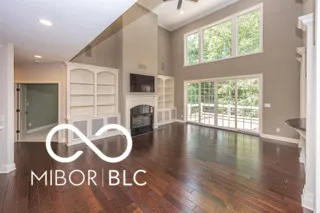
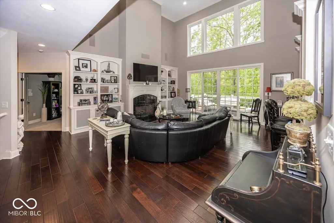
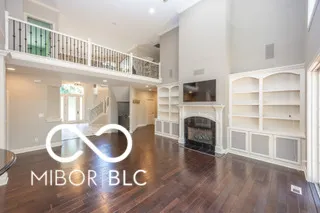
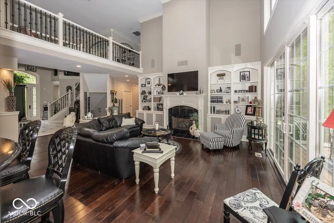
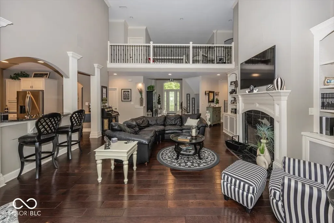
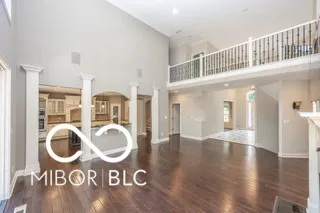
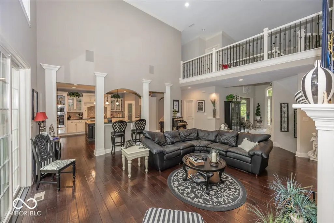
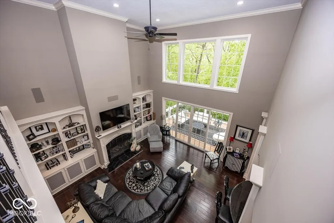
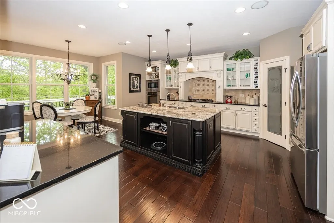
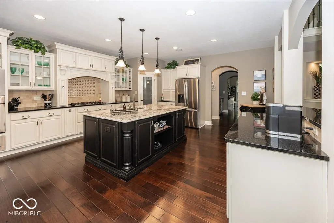
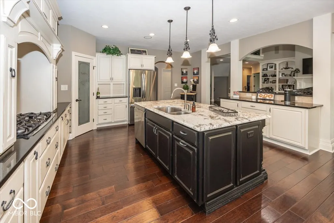
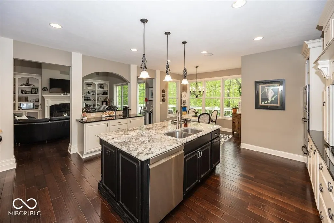
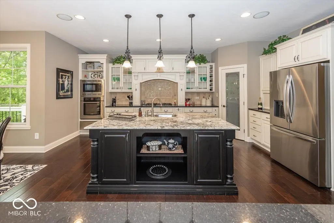
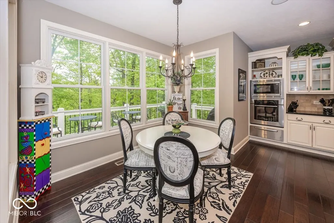
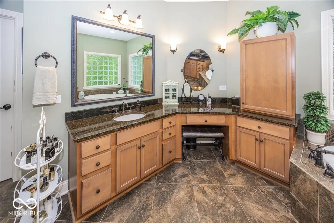
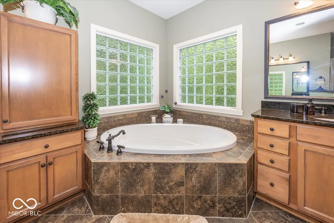
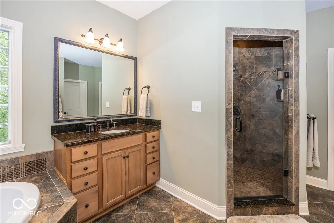
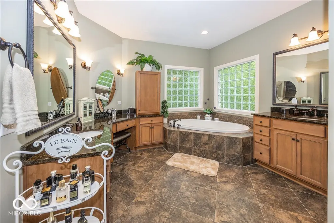
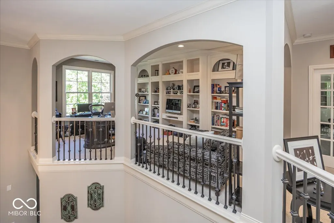
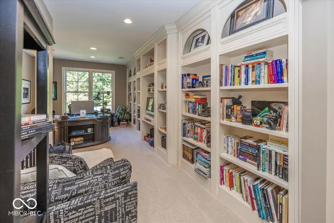
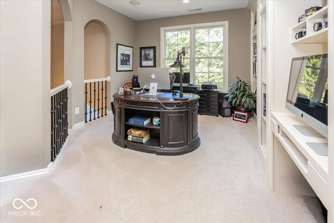
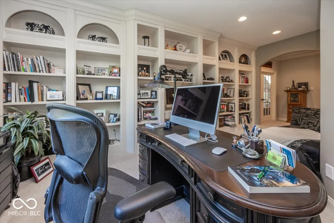
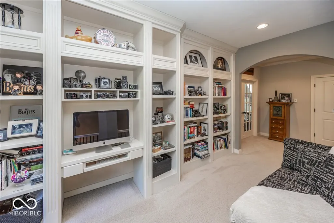
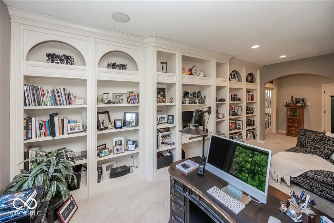
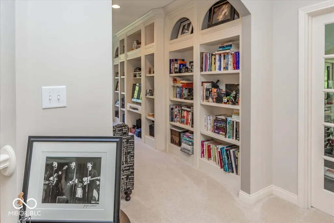
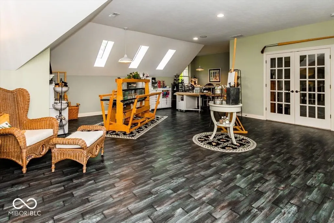
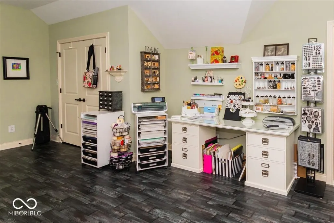
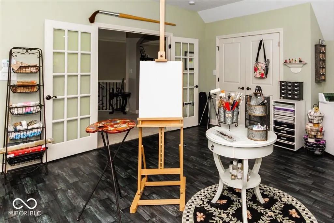
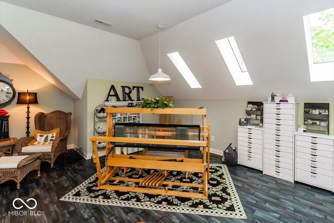
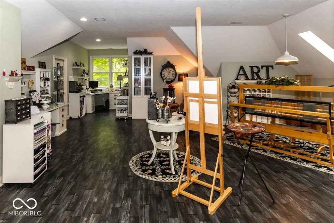
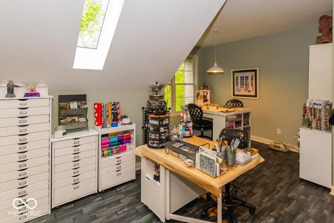
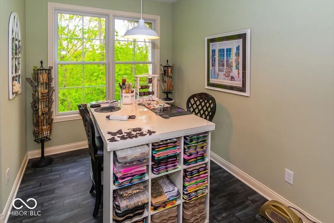
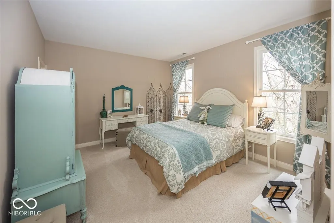
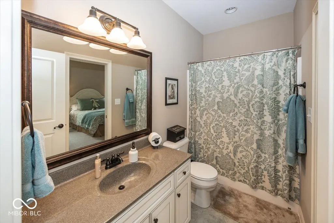
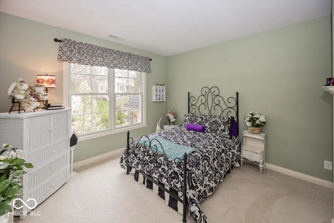
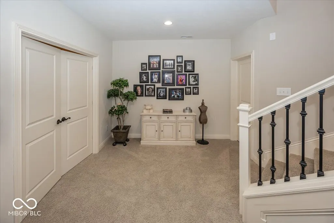
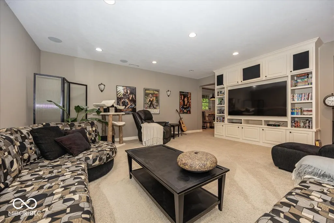
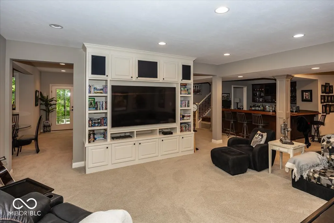
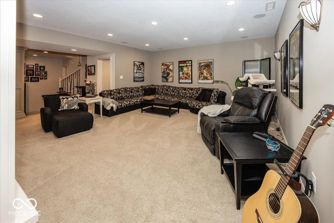
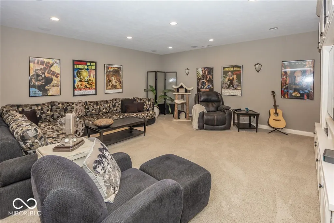
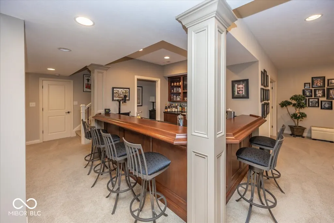
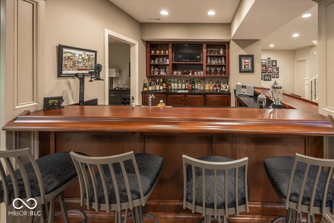
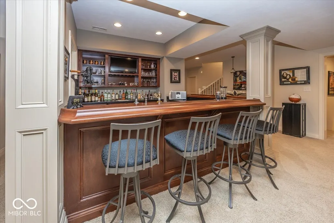
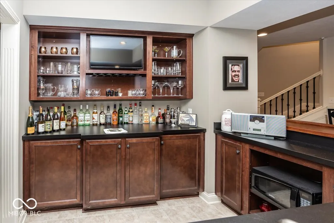
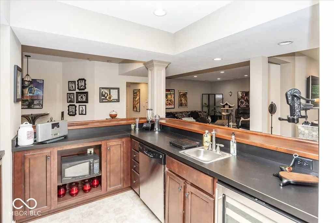
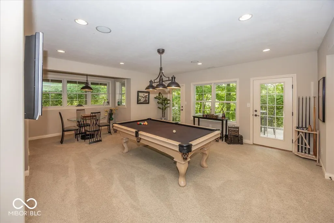
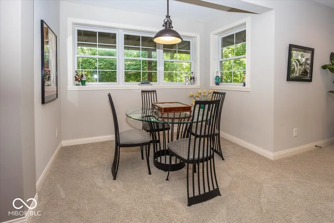
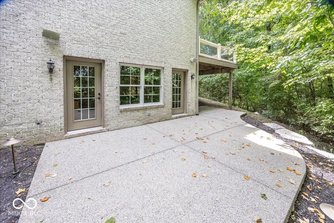
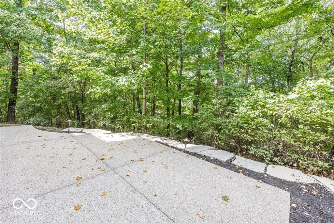
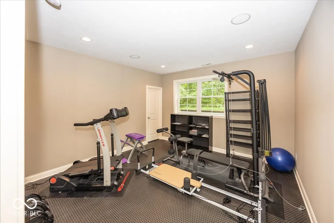
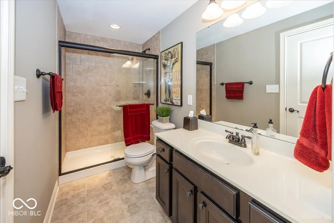
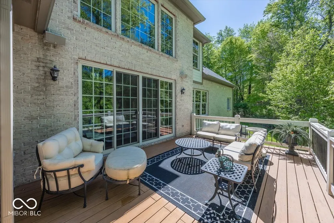
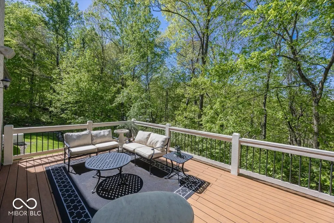
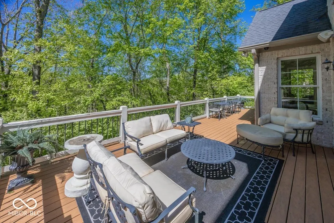
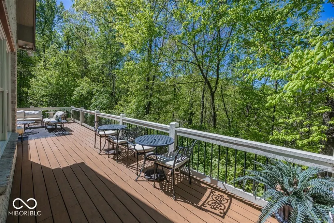
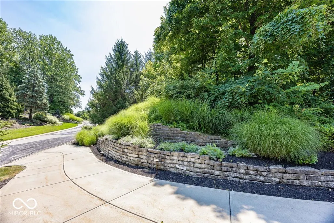
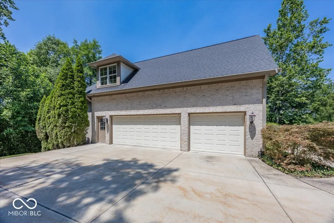
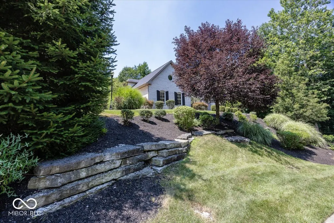
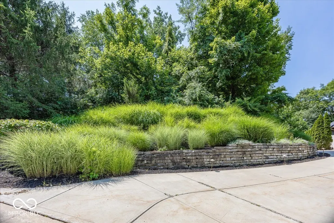
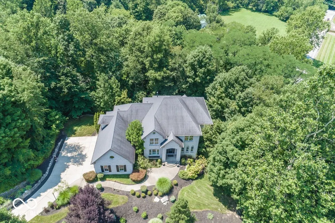
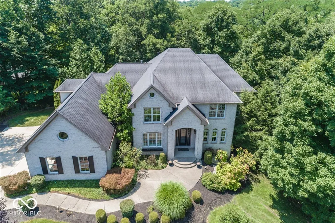
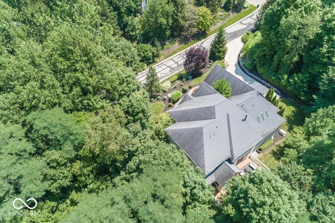
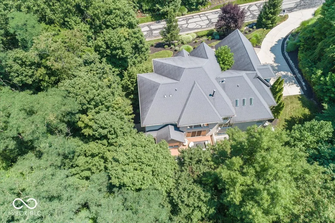
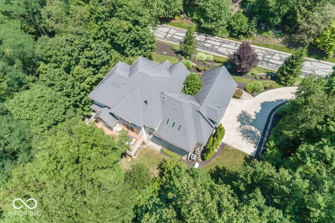
Experience spacious living and wooded privacy in this five-bedroom, four-and-a-half-bath luxury home in Bolander Woods, a northeast Indianapolis community nestled between Castleton and Geist. Set on 1.5 wooded acres, this home offers generous spaces for entertaining, relaxing, and working from home. A dramatic two-story entry and soaring two-story family room create an impressive welcome. The open-concept layout features a kitchen with granite countertops and a convenient pass-through to the family room. A large deck off the main level overlooks the woods, providing an inviting setting for outdoor dining or quiet mornings. Upstairs, a loft library offers room for an office, while two bedrooms each feature their own full bath. The approximately 700-square-foot fifth bedroom/bonus room provides exceptional flexibility as a recreation room or spacious study area. Front and rear staircases offer convenient access to all 3 levels. The fully finished walkout lower level expands the entertaining space with a media room, game area, pool table, and access to a spacious patio. This custom home, built by Executive Homes, is located approximately 15 minutes from Cathedral High School and five minutes from Heritage Christian School and combines a tranquil wooded setting with convenient northeast Indianapolis access. Two new furnaces and a whole-house generator add comfort and peace of mind to the new owners. Ceiling speakers in all rooms, plus the deck and patio areas. Surround sound ceiling speakers in Media Room and Family Room.
| Elementary School | Middle School | High School |
|---|---|---|
| Crestview Elementary School | Fall Creek Valley Middle School | Lawrence North High School |
| Price History | |
|---|---|
| 9/16/2026 | Listed $1,035,000 |
General Features
| Heating | Natural Gas |
|---|---|
| Cooling | High Efficiency (SEER 16 +) |
| Utilities | Cable Connected,Electricity Connected,Natural Gas Connected,Sewer Connected,Water Connected |
| Possession | Closing |
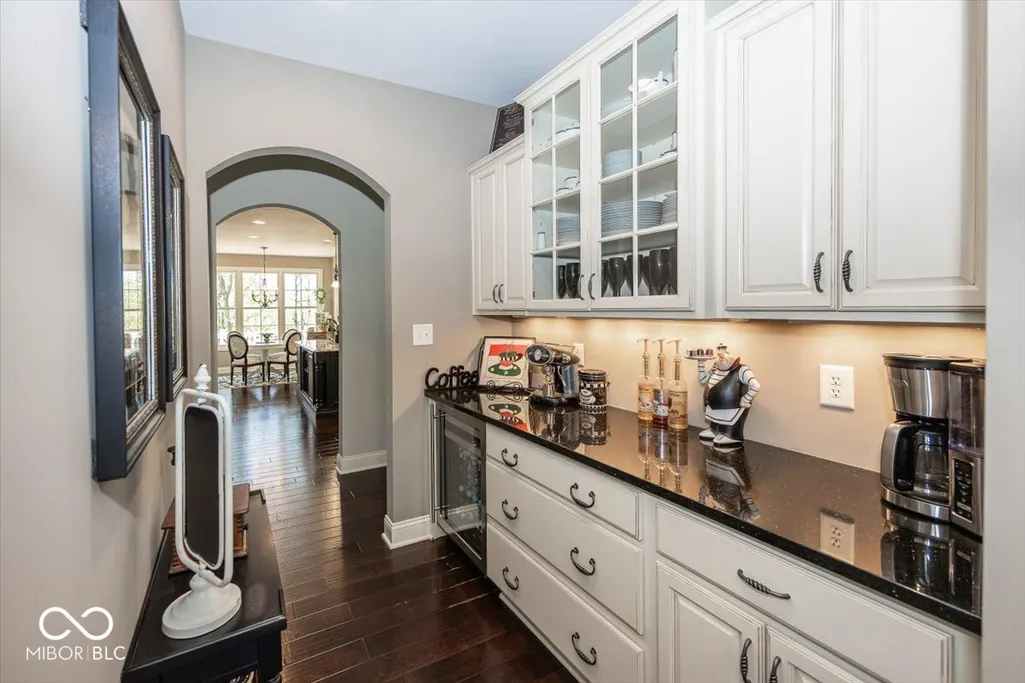
| Appliances | Gas Cooktop,Dishwasher,Down Draft,Disposal,Exhaust Fan,Microwave,Oven,Electric Oven,Tankless Water Heater,Warming Drawer,Water Softener Owned,Wine Cooler |
| HOA Fee | 3250 |
| Garage Spaces | 3 |
| Association Fee Includes | Entrance Common,Maintenance,Management,Snow Removal |
| Patio/Porch Features | Deck,Patio |
| Architectural Style | Traditional |
| Security Features | Carbon Monoxide Detector(s),Closed Circuit Camera(s),Security System,Smoke Detector(s) |
| Construction Materials | Brick |
| Year Built | 2012 |
| Electric | 200+ Amp Service |
| Township | Lawrence |
| Levels | Three Or More |
| Property Subtype | Single Family Residence |
| Tax Year | 2025 |
| Assoc Fee Paid Per | Annually |
| County | Marion |
| New Construction | No |
| Property Type | Residential |
| Association Amenities | Maintenance,Management,Snow Removal |
| HOA | Yes |
| Subdivision Name | Bolander Woods |
| Facing Direction | Northwest |
| Garage Y/N | Yes |
| Total Rooms | 13 |
| Full Baths | 4 |
| Status | Active |
| Directions | GPS Friendly |
| High School | Lawrence North High School |
| City | Indianapolis |
| High School District | MSD Lawrence Township |
| MLS Area | 4904 - Marion - Lawrence |
| Lot Size Square Feet | 65340 |
| Elementary School | Crestview Elementary School |
| Property Attached Y/N | No |
| Current Financing | NotApplicable |
| Middle/Junior High School | Fall Creek Valley Middle School |
| Additional Parcels Y/N | No |
| Virtual Tour | https://hometoursindiana.com/8809-William-Penn-Cir/idx |
| Builder Name | Executive Homes |
| Standard Status | Active |
| Tax Lot | 49-01-30-108-001.000-400 |
| Virtual Tour | https://hometoursindiana.com/8809-William-Penn-Cir |
| Legal Description | Bolander Woods L 1 |
Interior Features
| Interior Amenities | Attic Access,Bath Sinks Double Main,Built-in Features,Cathedral Ceiling(s),Entrance Foyer,Paddle Fan,Hi-Speed Internet Availbl,Eat-in Kitchen,Pantry,Smart Thermostat,Supplemental Storage,Wired for So |
|---|---|
| Basement | Finished,Full,Storage Space,Walk-Out Access |
| Total Fireplaces | 1 |
| Fireplace Features | Great Room |
| Basement (Y/N) | Yes |
| Half Baths | 1 |
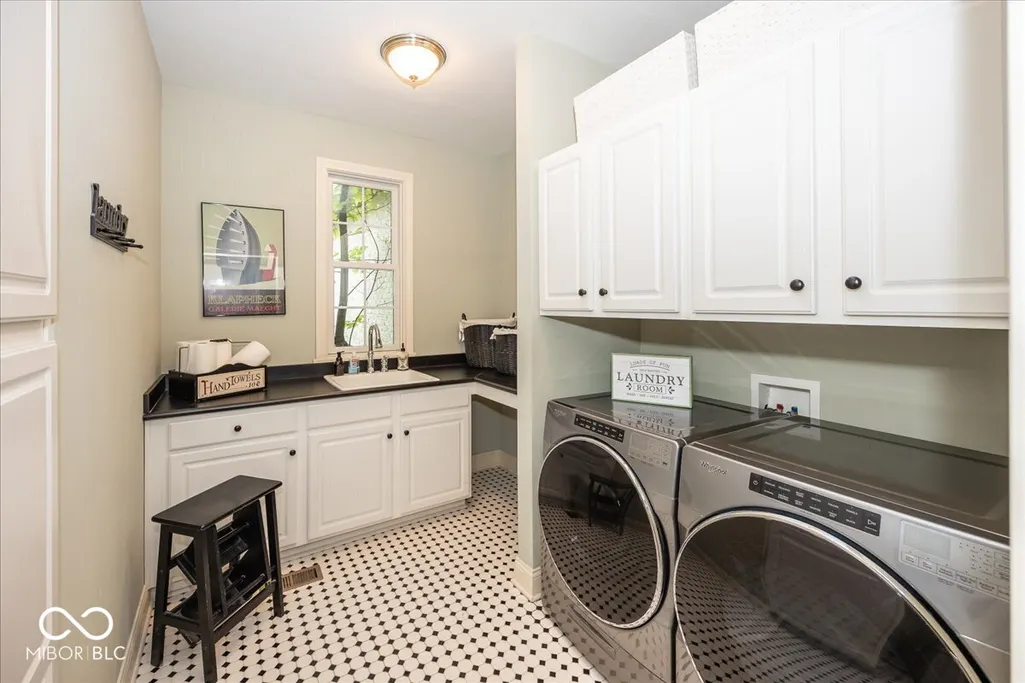
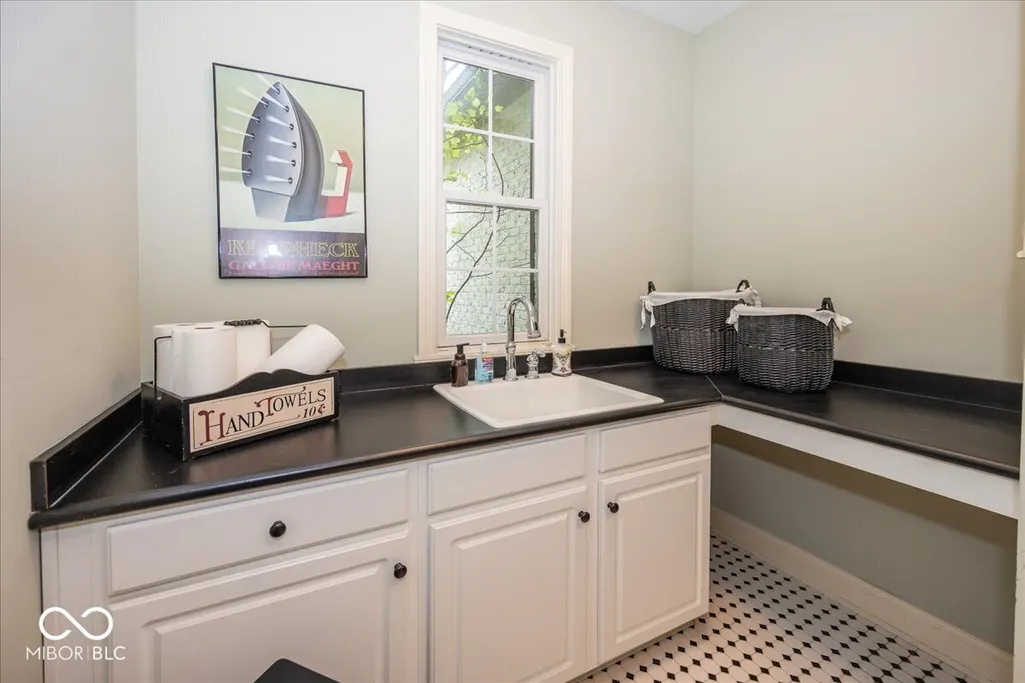
| Laundry Features | Connections All,Laundry Room,Main Level,Sink |
| Total Bedrooms | 5 |
| Below Grade Finished Area | 2679 |
| Main Level Bedrooms | 1 |
| LivingAreaSource | Assessor |
| Total Baths | 5 |
Exterior Features
| Exterior Amenities | Lighting |
|---|---|
| Parking Features | Attached |
| Lot Features | Wooded |
| Water Source | Public |
| Foundation Details | Concrete Perimeter |
| Spa | No |
| Building Area Total | 7096 |
| Lot Size Acres | 1.5 |
| Waterfront Y/N | No |
| Other Equipment | Generator,Irrigation Equipment,Security System,Smoke Alarm,Sump Pump |
| Horse Amenities | None |
Amenities
- Foreclosure
- Views
- Short Sale
- New Construction
- Adult 55+
- Lease To Own
- No HOA Fees
- Furnished
- Primary On Main
- Air Conditioning
- Seller Finance
- Green
- Fixer Upper
- Horse
- Golf
- Fireplace
- Deck
- Garage
- Basement
- Pool
Property vs Single Family Average in 46256
Price
Taxes
Year Built
Visits
 MIBOR REALTOR® Association All information deemed reliable but not guaranteed. All properties are subject to prior sale, change or withdrawal. Neither listing broker(s) or information provider(s) shall be responsible for any typographical errors, misinformation, misprints and shall be held totally harmless. Listing(s) information is provided for consumer's personal, non-commercial use and may not be used for any purpose other than to identify prospective properties consumers may be interested in purchasing. The data relating to real estate for sale on this website comes in part from the Internet Data Exchange program of the Multiple Listing Service. Real estate listings held by brokerage firms other than 1 Percent Lists Hoosier State Realty may be marked with the Internet Data Exchange logo and detailed information about those properties will include the name of the listing broker(s) when required by the MLS. Copyright ©2026 All rights reserved.
Last Updated: September 18, 2026 10:03 AM UTC
MIBOR REALTOR® Association All information deemed reliable but not guaranteed. All properties are subject to prior sale, change or withdrawal. Neither listing broker(s) or information provider(s) shall be responsible for any typographical errors, misinformation, misprints and shall be held totally harmless. Listing(s) information is provided for consumer's personal, non-commercial use and may not be used for any purpose other than to identify prospective properties consumers may be interested in purchasing. The data relating to real estate for sale on this website comes in part from the Internet Data Exchange program of the Multiple Listing Service. Real estate listings held by brokerage firms other than 1 Percent Lists Hoosier State Realty may be marked with the Internet Data Exchange logo and detailed information about those properties will include the name of the listing broker(s) when required by the MLS. Copyright ©2026 All rights reserved.
Last Updated: September 18, 2026 10:03 AM UTC
